
Union Channel Brooklyn
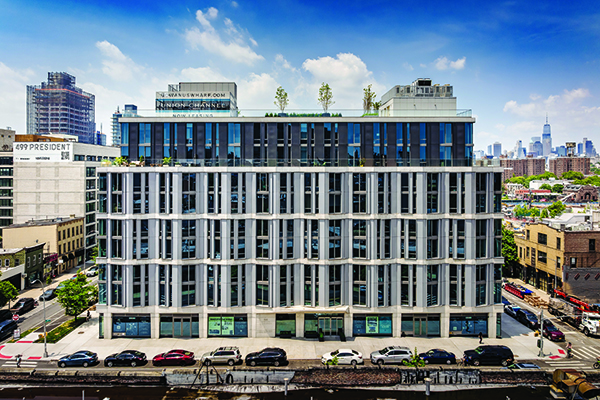
Located within an up-and-coming urban neighbourhood in Brooklyn, New York, Union Channel is a striking new landmark building skilfully designed to reflect the area’s rich industrial heritage and incorporates 224 apartments and ground floor retail units on an iconic site.
The site is located at the epicentre of Gowanus and is in a nationally designated Opportunity Zone. The Gowanus Canal, a historic waterway that now anchors what has become one of the borough’s most dynamic development corridors, travels through the neighbourhood and is now being cleaned and restored to its natural beauty. With the canal clean-up, new residents and local businesses are flocking to town, offering a variety of local restaurants, shops, art venues, and more within an area which is increasingly becoming sought after.
Gowanus has therefore emerged as one of Brooklyn’s hottest real estate markets, with an influx of new buildings under construction or slated for completion over the next five years. The construction boom underscores an urban reality: contaminated industrial sites, once remediated and re-zoned, are now re-envisioned as areas well suited for high-density, mixed-use development.
Known for its striking and mindful residential projects located throughout New York City, Fogarty Finger is responsible for designing four new projects in Gowanus, with Union Channel being the first to be realised.
The Construction Manager for the project was Broadway Construction Group.
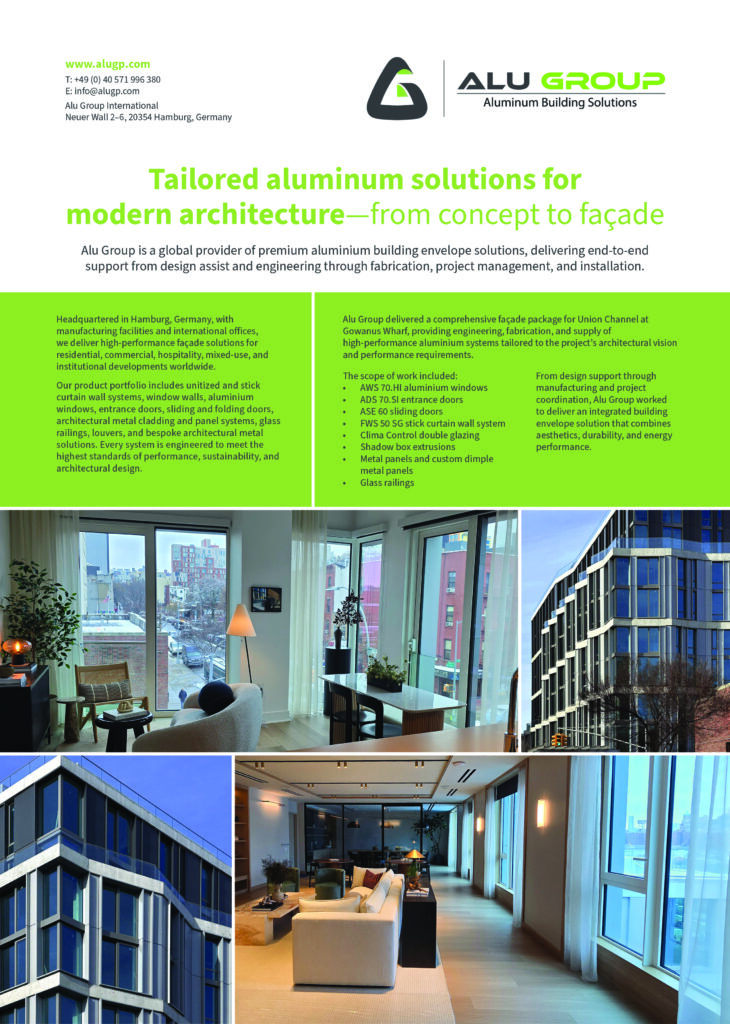
With a dynamic façade composed of glass, exposed concrete and metal panels, Union Channel embraces the neighbourhood’s industrial context, while undulating bay windows establish a 21st-century landmark that animates the street edge. Inside, a palette of natural materials, including white oak, travertine, and terrazzo, delivers durability, craft and warmth.
The project’s mission centres on mixed-income housing: one quarter of the 224 residences are designated as affordable, and all residents share amenities and the same high-quality design standards. A high proportion of two- and three-bedroom units allow residents to remain in place as their families grow.
The apartments themselves offer much more than just a place to sleep – these are spaces designed for personal comfort and entertaining. Each boasts an impressive specification including spacious layouts, floor-to-ceiling windows, sound-softening walls and chef-ready kitchens, complete with touch control electric cooktop, stainless steel oven and Daltile concrete countertops.
A comprehensive amenity programme – including fitness facilities, co-working spaces, and a rooftop terrace with pool – supports an active, community-oriented lifestyle. The owners sought to build on the success of previous residential projects in emerging markets while creating a luxury building that reflects the area’s industrial lineage and evolving identity.
Chris Fogarty, co-founder and partner, Fogarty Finger commented: “We approached Union Channel as an urban prototype, one that aligns affordability, resilience, and character. By drawing from Gowanus’s industrial DNA while designing for long-term adaptability, the project reinforces the idea that good housing can also function as civic infrastructure.
“From its expressive concrete structure to its flood-mitigating ground plane, the project seeks to contribute to the neighbourhood’s evolution with a widened sidewalk to enhance pedestrian circulation, active retail storefronts and vital green space while also resonating with area residents.”