
Maslow’s Kensington
Maslow’s, the collection of thoughtfully curated members’ houses designed to infuse wellbeing into the working day, has opened its third location.
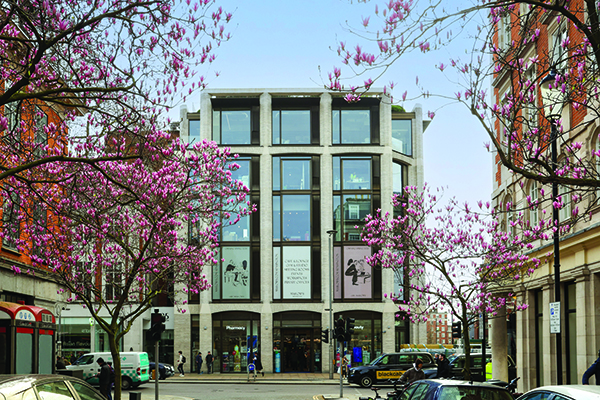
Maslow’s Kensington, located within The Kensington Building at 1 Wrights Lane, is the brand’s third House, following Mortimer House in Fitzrovia and 1 Warwick in Soho. The new 30,000 sq. ft destination represents a significant evolution of the members’ club experience, creating a place where professional performance and personal wellbeing exist in harmony.
Situated in a neighbourhood quietly establishing itself as London’s wellness capital, combining specialised clinics, luxury fitness clubs and medical spas, the opening marks Maslow’s first West London location. Rather than treating wellness as a perk or afterthought, every aspect of the House has been created to support focus, energy and long-term health throughout the day.
Guy Ivesha, Founder and CEO of Maslow’s, explained how, for him, Kensington represents the culmination of a decade-long ambition: “We created Maslow’s Kensington in response to a shift we’re seeing in how people want to work and live. Too often, wellbeing exists separately from the working day, something people try to fit in before work, during lunch or afterwards.”
A House Designed Around Human Performance
Spanning the ground and first floors of The Kensington Building, Maslow’s Kensington offers a hospitality-led environment combining social spaces, studios & gym, shared workspaces, private studies, and meeting rooms.
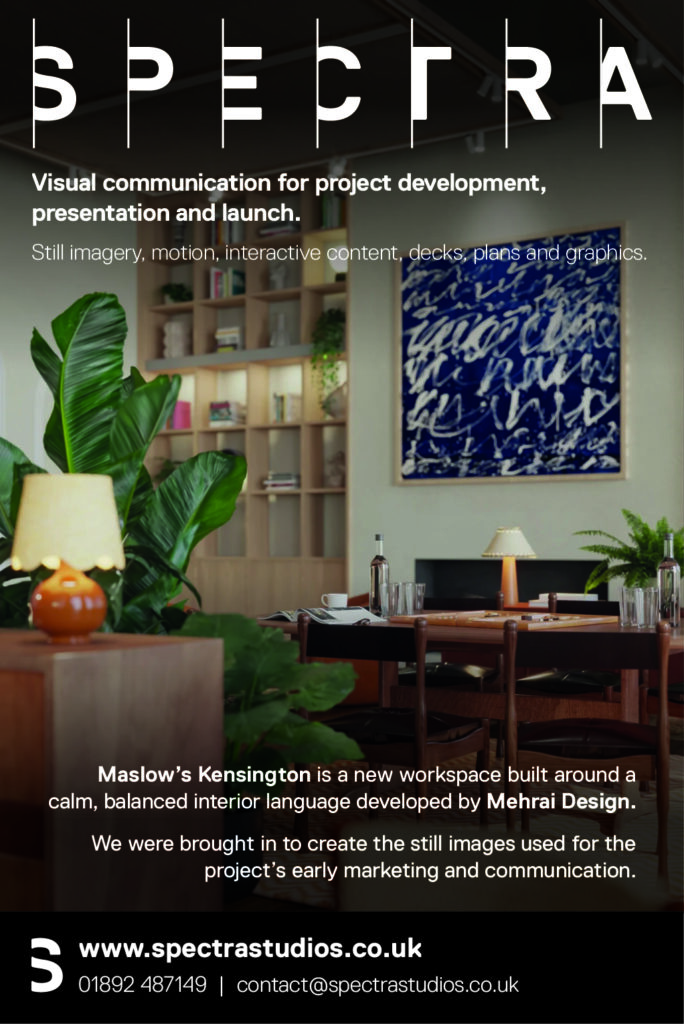
Led by Mehrai Design, with final styling and art curation by Studio Mercy, the interiors have been informed by psychology, neuroaesthetics and human-centred design principles.
The brief for Mehrai Design was to create a members’ House where wellbeing is embedded into the architecture itself, rather than treated as an additional amenity. The project was designed around how people focus, connect, move, recover and spend their time across a day.
Every Maslow’s House has its own personality and Kensington’s comes from the way it balances scale with intimacy. Where the other Houses unfold across a series of smaller floors, Kensington occupies two expansive open floorplates; and rather than breaking that openness apart, the design embraces it, creating a sequence of experiences that unfold naturally throughout the day.
The ground floor is anchored by Maslow’s reception, Oria Café, the Gallery and Pied à Terre, creating opportunities to gather, work and connect. Above, the Living Room, Den, gym and studio sit alongside meeting rooms, studies, phone booths and shared kitchens. As part of the overall design, Italy is the muse here, not a theme — a subtle reflection that runs through the house to give each room a sense of connection. In these spaces, members choose how they work, move and spend their time, shifting easily between focus, conversation, wellbeing and retreat — the floorplates operating almost as a continuous loop.
Moving through the House, a sculptural spiral staircase encourages movement throughout the day, while natural daylight floods the building through four-metre-high windows, all of which feature operable fresh-air panels, allowing members access to natural ventilation throughout the day.
To complete the look and feel of Maslow’s Kensington, Mehrai Design furnished the way a collector builds a home — gathering pieces with history and pairing them with things made by hand, so the rooms feel layered and lived-in from the first day the doors opened. Rather than specify a single catalogue look, they assembled the house piece by piece: sourcing original mid-century furniture, restoring and reupholstering it in the Maslow’s Kensington palette, commissioning bespoke pieces from UK makers, and dressing it all in fabrics chosen for texture and story. Mehrai Design led the interior design and furniture selection throughout, from the initial concept to the commissioning and installation of the final pieces, with Studio Mercy completing the final styling and art curation.”
Fitness and Wellbeing Embedded into Everyday Life
At the heart of the House is a next-generation fitness and wellbeing offering designed to fit around busy schedules rather than compete with them. Built around 15, 30, 45 and 60-minute wellbeing rituals, the programme makes it possible for even the busiest professionals to integrate movement, recovery and mindfulness into the working week. Offerings include reformer Pilates, strength and conditioning, TRX, breathwork, sound healing, run club and restorative movement sessions, alongside a programme of complimentary wellbeing treatments, workshops and longevity-focused experiences.
The members only gym features premium Technogym Artis cardio equipment, a fully customised Paragon x Gym80 strength training line and a dedicated movement studio equipped with Balanced Body reformers. Performance diagnostic tracking tools including Technogym Checkup and InBody assessments allow members to monitor fitness, recovery and health metrics as part of an integrated approach to wellbeing.
Introducing Oria: Eating Well, Every Day
Further reinforcing Maslow’s wellbeing-led philosophy is Oria by Maslow’s, the new nutrition-led café concept led by Head Chef Talia Trup. The menu has been developed in collaboration with dieticians Uniquely Health, making healthy choices intuitive rather than restrictive.
Designed to support energy, focus and long-term wellbeing throughout the working day, Oria’s menu centres on seasonal produce, whole foods and functional nutrition, with no refined sugars and an emphasis on unprocessed ingredients. Performance-driven drinks are also served throughout the day, including lion’s mane coffee, kombucha, cold-pressed immunity shots and nutrient-rich smoothies designed to support energy, digestion and recovery.