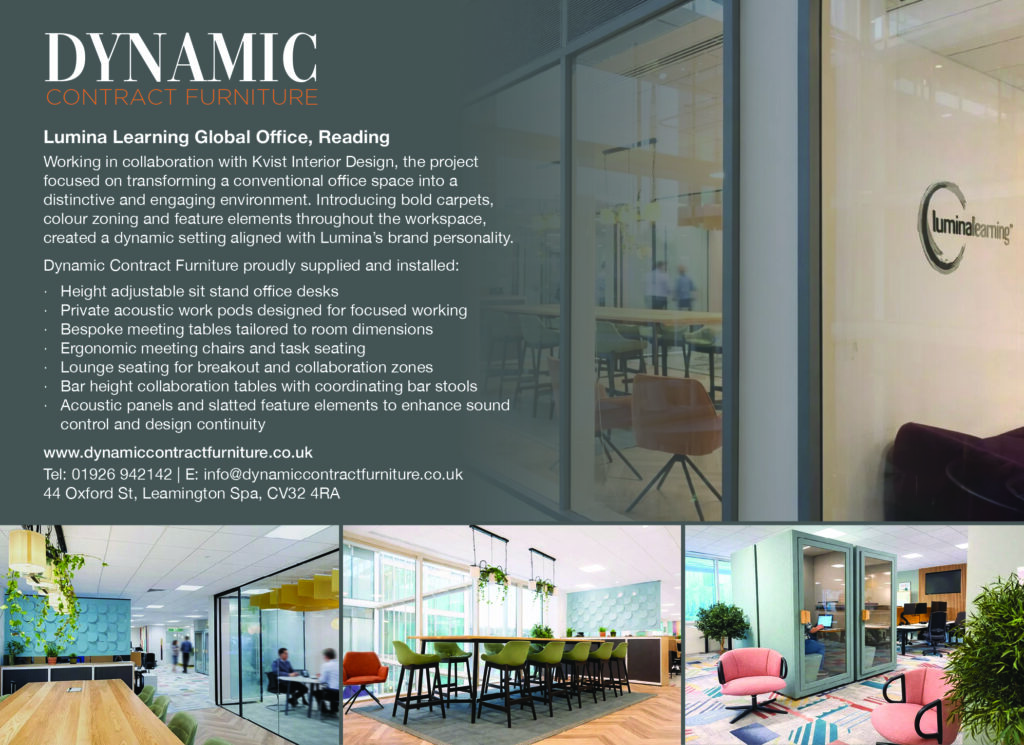

Lumina Learning Global Office Headquarters
Lumina Learning’s new global headquarters in Reading demonstrates how thoughtful workplace design can improve collaboration, wellbeing and office attendance. Designed by KVIST Interior Design, the 276 sqm fit out has been shortlisted for the BIID Interior Design Awards 2026.
KVIST Interior Design masterminded the 276 sqm fit out, transforming a generic Cat A office into a workplace designed to improve office attendance, enhance acoustic comfort and express the company’s behavioural science in built form.
Main contractors for the fit out were Building Interiors Ltd.
When Lumina Learning, the Reading-based global provider of psychometric tools and people development programmes, relocated its international headquarters to Thames Valley Park, Earley, the brief was clear: transform a generic open-plan office into a workplace that reflected the company’s identity and values. Rather than delivering a conventional fit-out, KVIST Interior Design created an environment shaped by Lumina’s own psychometric framework – an approach that won them a place on the coveted shortlist.
ARB registered architect and BIID member Christine Skaar, MD of Winchester and Canterbury-based KVIST commented: “The brief was to design a workplace people would choose to use. The new office presented three key challenges. Acoustics within the open-plan shell were poor; there were no spaces for confidential meetings, and the environment lacked the identity needed to encourage employees to spend more time in the office.”
Christine continued by saying “like many organisations adapting to new patterns of hybrid working, Lumina wanted a workplace that people actively chose to use.”
The priority was to create a flexible, inclusive workplace with clear zoning and excellent acoustic performance. Just as importantly, the design needed to embody Lumina Learning’s philosophy of ‘bringing your whole self to work’.
Rather than categorising people into fixed personality types, Lumina’s psychometric framework recognises that people display different attributes in different situations. KVIST translated that thinking into spatial planning by creating an environment that supports different ways of thinking, collaborating and working throughout the day – rather than simply applying corporate branding.
Christine Skaar said: “Rather than simply applying Lumina Learning’s corporate colours, we used the company’s own colour-based psychometric framework as a spatial strategy. Different zones were designed to support different working styles and behaviours – from collaborative social spaces through to quieter settings for focused work – creating an environment that feels intuitive, authentic and distinctly human.”
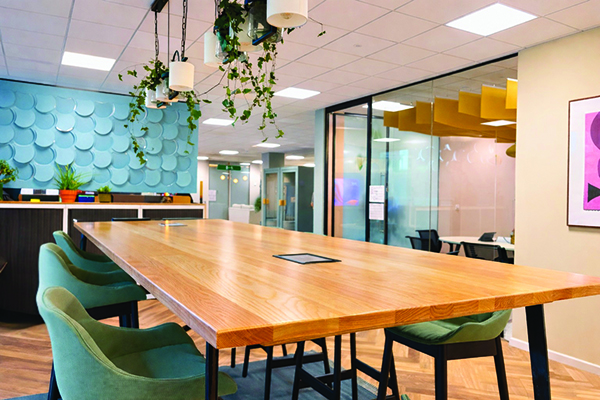
A central co-working and dining table anchors the social heart of the office, while acoustic pods, bespoke joinery and carefully positioned screens provide privacy without closing the space down.
The acoustic strategy drew on Christine Skaar’s background in recording studio design. Lower, leather-upholstered desk dividers that move with the sit-stand desks were proposed instead of the taller screens originally anticipated. The adjustable screens allow each individual to shape their own workspace while controlling how sound travels through the office, maintaining openness, clear sightlines and connection between teams.
The most successful design move was translating Lumina Learning’s colour-based psychometric model into a people-centred spatial and material strategy, creating a workplace where the brand is felt rather than overtly applied.
Sustainability informed both the material specification and the wider design strategy. Milliken carpet tiles with circularity credentials were paired with acoustic products manufactured from 100% recycled PET. Furniture systems were designed for disassembly and long-term use, and preserved planting was treated with a saline and vegetable glycerine solution that provides biophilic benefits without requiring ongoing maintenance.
Existing building elements were also retained wherever possible, and much of the client’s existing furniture was successfully incorporated into the new workplace.
The project also demonstrates a broader definition of sustainability. By creating a workplace that employees actively want to use, the design maximises the value of existing building infrastructure while remaining sufficiently flexible to evolve alongside the organisation, reducing the need for future refits and unnecessary material waste.
Christine Skaar concluded: “The results have been significant. Staff attendance has increased considerably since completion, with employees who had previously worked almost entirely remotely now choosing to spend more time in the office. International colleagues increasingly schedule visits to the Reading headquarters to experience the workplace during training programmes, while a comfortable background hum has replaced the disruptive noise that typically characterises open-plan offices.
“The success of the project has also influenced the company’s future plans. Lumina Learning is now progressing the expansion into the adjoining floor, creating additional training rooms and new workplace settings to support continued growth – clear evidence of confidence in both the design and the collaborative process behind it.”