
The Obama Presidential Center Chicago
The Obama Presidential Center opened in June following a grand opening that brought together changemakers, community members, volunteers, and supporters to celebrate the center’s aim to generate new stories and emphasise the power of hope and change.
Located in Chicago’s historic Jackson Park, the center sits upon a vibrant 19.3-acre campus, which was designed by architects Tod Williams Billie Tsien, with the aim to inspire, empower, and connect people to change their world.
Previous Presidential libraries emphasised storytelling and celebrating the Presidents previous achievements. The Obama Presidential Center however is intended to be a place for story-making. This meant the architectural practice needed to embody both the symbolic nature of the Obama Presidency while creating an active institution.
The project’s foremost priority was to ensure the campus’ design was inclusive to the neighbourhood it sat within. Therefore, the architects surrounded the campus in nature and thoughtful spaces for visitors and the community to socialise, connect, and pause for a moment.
The Great Lawn offers 58,000sq. ft of lawn space, while the playground area has an abundance of play equipment for children of all ages including an ADA accessible swing set and a slide. Other outdoor spaces include the Eleanor Roosevelt Fruit and Vegetable Garden, John Lewis Plaza, the restored Women’s Garden, Wetland Walk, and the Ann Dunham Water Terrace that celebrates the legacy and life of Obama’s mother.
CS Architectural Woodworking participated on this project as custom architectural woodworkers in partnership with Mark Richey Woodworking of MA and Siteline Carpentry as installers. Their scope was comprised of acrylic solid surface cladded casework, wall paneling, wall base, countertops, and other architectural features in the Library, Forum, and the Obama Foundation offices.
Josue Valdez from CS Architectural Woodworking said: “As one of the very few nationally certified Minority Business Enterprise, Veteran Owned Small Business, and Architectural Woodworking Institute QCP-certified millworkers in the nation, it is a privilege to have contributed to this historic cathedral of unity and hope. And especially for this project; we are so thankful for the multi-ethnic diversity of our own team that made it all happen.”
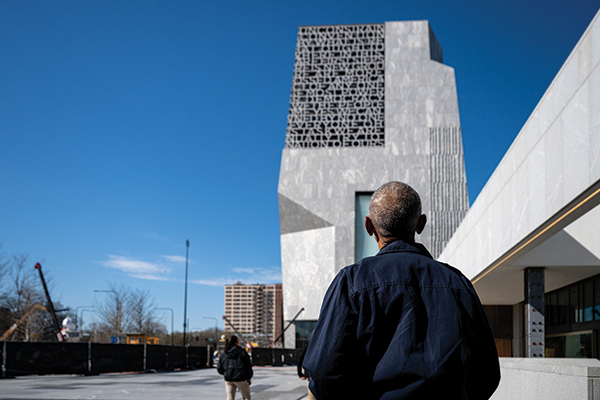
Within the campus, a 225ft museum with a striking shape inspired by four hands coming together houses four floors of ticketed exhibits that depict Obama’s White House experience. The building’s façade is clad in New Hampshire tapestry granite that changes visually depending on the weather; after rain the marble becomes very dark, almost monolithic and once dried it returns to a slight pink.
Due to the museum’s exhibits requiring no natural light, the building is windowless, giving it a very unique and distinctive design. At the very top though, the architects wrapped a portion of the building in Obama’s iconic “You are America” speech, where visitors will get the chance to look out from the eighth floor, through the letters, at where Barack Obama and former first lady Michelle Obama called home.
Across the plaza from the museum sits the campus’ Chicago Public Library branch which features the Presidential Reading Room where visitors can dive into some of Obama’s favourite books. Here, visitors can also step into the children’s area which was designed to spark imagination and creativity or head outside to the Rachel Carson Courtyard, a tranquil setting to read a good book.
The Forum was designed to invite creativity and visitors to connect with the community. The two-level building includes a state-of-the-art media suite, a grab and go Café, Democracy in Action Lab, the Elie Wiesel Auditorium, Hadiya Pendleton Atrium, and Tafari’s Kitchen.
To complete the look of the indoor spaces, Kaswell Flooring Systems were responsible for providing the hardwood flooring. Given that the Obama Presidential Center is expected to welcome more than one million visitors annually, durability, longevity, and ease of maintenance were critical factors in the flooring selection process. The Kaswell solid end grain and edge grain wood flooring products were chosen for their exceptional wear resistance, timeless aesthetic, and ability to be refinished multiple times over their lifespan. These qualities will help ensure the flooring continues to perform beautifully for generations in this significant cultural and historical institution.
A spokesperson for Kaswell Flooring Systems said: “It has truly been an honor to play a small role in the construction of the Obama Presidential Center. Being selected to contribute to such a meaningful and nationally significant project is something our company is incredibly proud of.
“The Center represents far more than a museum, it is an inspiring, interactive campus that celebrates the legacy of President Barack Obama while serving as a place for education, community engagement, and future generations of leaders. Knowing that our wood flooring products will become part of this landmark destination on Chicago’s South Side is both professionally rewarding and personally meaningful.”
A 60,000sq. ft athletic and events space, named Home Court, is the final building on the campus. Inspired by Obama’s belief in the power of sports, mentorship and connection the Home Court was designed by Moody Nolan, the largest Black-owned architecture firm in the United States. Designed as a metaphor for community connection the building features a sleek metal and fritted glass panel exterior inspired by the pattern and form of a basketball net.
Internally, Home Court includes an NBA-regulated sized basketball court along with several practice courts and accessible seating, and plenty of flexible programming spaces for visitors to collaborate. In line with The Obama Foundation’s sustainability goals, the firm utilised geothermal energy to primarily cool and heat the building.
Central to project, the campus includes an abundance of public art installations nodding to the Obama’s love of art. Curated by Viginia Shore, the campus features 28 commissions including a three-storey painting in the lobby atrium by Mark Bradford, a giant stainless steel arch in the plaza by Martin Puryear, and a 1,200-pound statue depicting Barack and Michelle Obama on his first Inauguration Day in 2009, created by StudioEIS.
Valerie Jarrett, CEO of The Obama Foundation commented: “The Obama Presidential Center is about the everyday people who make our democracy work, not just those we see in the headlines.
“The opening is a beacon of hope to the world and a place where we hope guests will be inspired to bring change home to their communities.”
The Obama Presidential Center is open daily, free of charge and will host a collective of events and programs for visitors to get involved in.