
MaMa Pioneers, Poppies
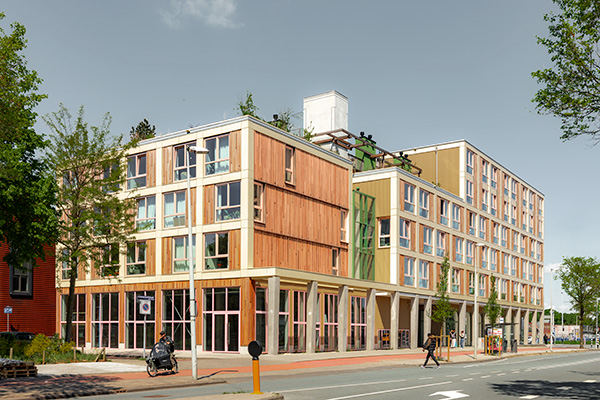
Nestled in Buiksloterham, one Amsterdam’s vibrant neighbourhoods, Poppies a unique development featuring four interconnected buildings was shortlisted in the Housing category at the annual World Architecture Festival.
Design agency, Marc Koehler Associates (MKA) were acquired by site owners and developer, MaMa Pioneers to rebuild former industrial and shipbuilding zone into a development that has set the new standard for urban living.
Comprising 103 mid-rent apartments spanning between 40 and 54m², Poppies is one the district’s most ambitious construction experiments to date.
A first of its kind, the project stands as the first full-scale application of SUPERWOOD, a modular mass-timber system designed to make circular housing buildable at density, at speed, and at middle-income rents.
Developed by MKA with Superlofts and MaMa Pioneers, SUPERWOOD is not a proprietary panel but an integrated design and construction method. Volumetric CLT modules of 4m-wide by up to 15m-long are fully prefabricated off-site by timber contractor Derix, then delivered by truck.
For Poppies, each apartment was developed as prefabricated three-dimensional cross-laminated timber modules, which sit upon a concrete basement, pedestal and ground-floor structure. In choosing an all-timber configuration, each system, without external stabilising elements can stack up to eight storeys and with it could stack up to ten.
Once fully constructed in Germany, the CLT modules were then transferred to Amsterdam’s Buiksloterham, where the assembly process began. This process was an extremely quick turnaround, as the storeys of finished apartments were assembled in just five weeks.
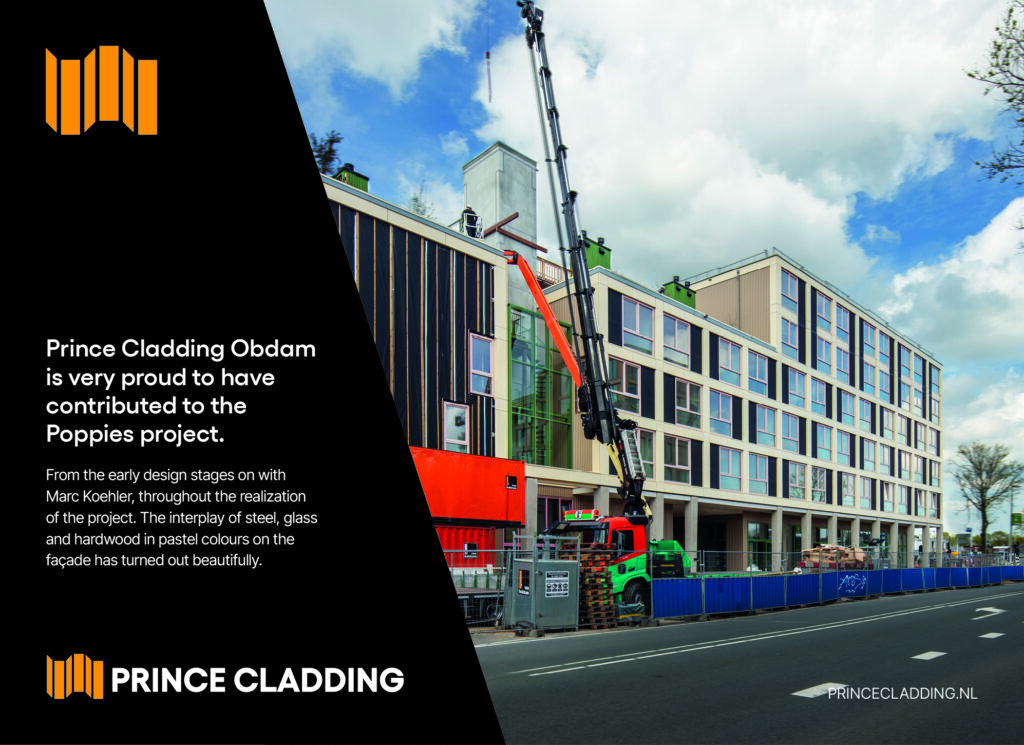
However, other parts of the project weren’t as time efficient. The concrete basement, ground-floor structure and parking podium took over 18 months and the façade cladding, added to the modules on site after assembly, took another year.
Learning from this MKA plan to build the parking level and ground floor in CLT for future projects, ensuring the whole structure runs on the same accelerated programme. For the façade cladding the team plan to integrate this into the modules at the factory, allowing the 3D volumetric to deliver the programme advantage it promises across the whole build.
Internally, the homes are organised as a ‘vertical village’ – combining compact private apartments with extended living spaces on shared floors. Each apartment block includes a shared kitchen and lounge, coworking, laundry, makerspace, exhibition space, roof and inner gardens, urban farming, a rooftop pavilion with outdoor gym and kitchen, and a mobility hub with shared bicycles and cars.
Adding to the project’s exceptional standard, Poppies was also designed to meet the Paris Agreement emissions targets without the expensive retrofit most European housing now faces. This was achieved through utilising multiple technologies including, a geothermal heat pump, balanced ventilation with heat recovery, waste-heat recovery from shower water, CO2-controlled supply air, triple glazing, and extra thermal insulation in the facades.
Passive strategies were also implemented to create a Paris-proof design. The green courtyard acts as a thermal buffer that cools intake air for natural ventilation, while each apartment is dual-aspect allowing residents to cross-ventilate.
MKA’s unique approach to building the homes at Poppies has ultimately created a sustainable, urban environment; one that invites Mama Pioneers’s residents to interact, enjoy and embrace a greener lifestyle.