
Fife College Dunfermline Learning Campus
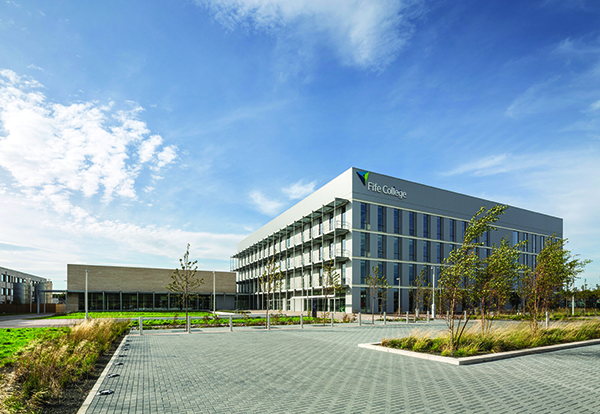
Forming part of the new Dunfermline Learning Campus, Fife College’s new building has become the first net zero ready carbon tertiary education building in Scotland.
The project was a collaborative approach, with the ambition to relocate Fife College’s Dunfermline Campus, St Columba’s RC High School and Woodmill High School into one shared site at Duloch. The intention was to create an innovative learning campus that provides a streamlined pathway for students from school through to further and higher education.
Completing the design for Fife College, Reiach and Hall Architects who specialise in delivering innovative, practical, and sustainable spaces and places, charted a new ambitious pathway in sustainable design.
The Scottish Futures Trust described the new campus as “Scotland’s first net zero ready tertiary education facility and leading the way with the Scottish Government’s Net Zero Public Sector Buildings Standard.”
The design team heavily targeted the embodied carbon in the building’s structure and fabric, which mitigated the immediate carbon impact of the new campus. Further reducing operational carbon, the team developed a compact form with a form factor of less than 1 for the Teaching building, passive solar measures and high-performance façades that combine with efficient building services and all electric heating systems to maximise sustainability.
Beating the original target, the team achieved an embodied carbon of just over 560kg CO2e/m2 for the Teaching Building, which was independently audited and verified for the Scottish Government.
Leanne Hannah, Managing Director of external verification body ARMILA Sustainability Services stated: “External verification is an important part of the Net Zero Standard and helps give assurance that the targets set for the project are achievable and that the carbon and whole life models have sufficient detail and include all relevant elements of the build.”
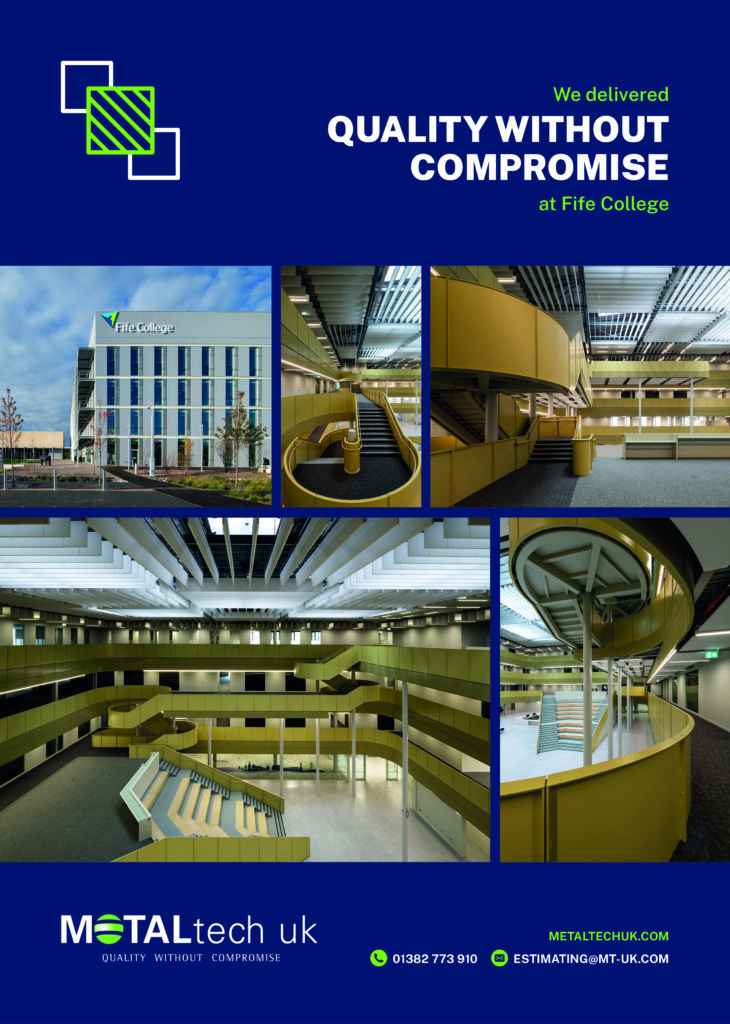
Internally, a shared central atrium with connectivity between departments encourages students, staff and visitors to interact and learn collaboratively. Utilising column free teaching spaces has allowed the college to easily adapt their teaching accommodation without compromising basic teaching needs.
The campus was designed for students, staff and the community of Fife to use. In response, Reiach and Hall Architects introduced state-of-the-art facilities, including general teaching areas and a learning resource centre on the third floor to invite staff, students and visitors further into the building.
Each space meets the learning and training needs of businesses and the wider community of Dunfermline and Fife, alongside creating long lasting social and economic opportunities for the area’s future.
Jim Metcalfe, Principal at Fife College, exclaimed: “We are thrilled to welcome students to this state-of-the-art learning environment, where they will be part of an innovative space designed for growth and success.”
The Dunfermline Learning Campus has ultimately provided innovative learning spaces that will stand the test of time and support the needs of their students, staff and the community of Fife.