
Moana Surfrider Hotel
Rich with echoes of Hawaiian cultural heritage, a prestigious project to refurbish interiors within the historic 797-key Moana Surfrider hotel – known as The First Lady of Waikīkī – has been completed, to the delight of the owners and guests alike.
Owned by Kyo-ya Hotels & Resorts, the Moana Surfrider, with its Victorian and colonial architecture, is an icon of Hawai‘i hospitality, welcoming guests since 1901, and the very first hotel built along the famed Waikīkī Beach shoreline. Over the course of its now 125-year history, two wings were added to the property – the Surfrider Wing, built in 1952, a low-rise building of 139 guest rooms and suites, and The Tower Wing in 1969, comprised of 432 guest rooms, suites and penthouse units.
WCIT, led by Lisa-Maria Priester, Principal, Director of Interior Design, and Bev Tagami, Associate, Senior Interior Designer, were the team responsible for the sumptuous interior transformation of the hotel’s main lobby, front desk, bell desk, corridors and all guest rooms in each of the property’s three wings. The primary contractor was Albert C. Kobayashi.
Lisa-Maria Priester commented: “There are many places in Hawai‘i where history feelspresent, and the Moana Surfrider is a notable example of that. We’re so honoured to have this opportunity to celebrate cultural stories of this area’s past and reveal them through distinct guest experiences.”
Rooted in the cultural significance of Ulukou—the historic area on which the hotel stands—the design is guided by lamalama ka‘ili, meaning ‘to glow with health.’ Once an area of retreat for Hawai‘i’s royalty, Ulukou was prized for its proximity to the water and its resources, the gentle breezes, surf culture, and the shade of kou trees. This concept of healing and restoration from the surrounding environment inspires the refreshed design of the Moana Surfrider.
Bev Tagami said: “This area historically holds great mana, or healing power because of the natural elements that surround it, and our design is intended to unveil these stories through distinct experiences in each wing.”
The Lobby
The interior renovation of the lobby was approached not only as a refresh, but as an opportunity to elevate the arrival experience. Once guests step through the porte cochere and into the lobby, they are greeted by a custom carpet pattern that weaves together kou lei, flowing wai (water), and banyan roots, reflecting these cultural stories and celebrating the iconic banyan tree in the hotel’s courtyard. This carpeting is featured throughout the renovated property, including through each wing’s corridors, visually linking the Banyan wing to the Surfrider and Tower wings.
The front desk, with its location behind an architectural arcade, inspires a moment of awe and grandeur, anchored by a full-height feature wall that amplifies volume and strengthens wayfinding. Check-in pods humanise the guest experience, while layered lighting highlights architectural details. A sculptural fixture emulating the banyan tree outside adds a poetic connection to the courtyard and furnishings evoke the comforts of a living room, framing views to the ocean beyond.
Lisa-Maria Priester said: “By making these design moves, the Moana Surfrider arrival experience becomes a refreshed expression of culture, restoration, and timeless spirit. She is an elegant classic and our design is intended to truly let the building’s architecture shine.”
Banyan Wing guest rooms
The Banyan Wing comprises 226 rooms and suites, and 94-unit types, many smaller than modern hotel standards. A century of incremental alterations meant there was no typical room – even similar plans differed in door, window, outlet, and wall device locations.
The guest room palette is grounded by a lightened field colour to visually give the illusion of a larger room. Neutral colours with pops of muted blues, greens and reds celebrate the various limu (seaweed) that was found along the shoreline, while the warmth of wood and local textiles soften the space and keep the design distinctly Hawai‘i.
Woven textures, brass fittings and rounded details in the case goods harken to the detailing of the exterior architecture. Suites evoke a similar base palette with a unique splash of fabrics, artwork and decorative fixtures to create an elevated experience.
Carefully scaled furniture introduces a lighter palette, with coordinated wood tones ensuring each room feels composed, regardless of configuration.
Bev Tagami commented: “The main design challenge for the historic Banyan Wing involved the existing site conditions that inevitably come with renovating an historic property. The challenge was to create a furniture and planning strategy that could adapt to countless field conditions while remaining cohesive, proportional, and respectful of the historic structure.”
Tower Wing guest rooms
In the hotel’s Tower Wing, the design team was tasked with incorporating a refined, elevated and residentially inspired guest experience intended to support both work and relaxation.
The design for this tower honours ‘Āpuakēhau Stream which once flowed west of the property, and the estuary environment (muliwai) created where the stream enters the ocean.
Design elements draw from the movement and unique characteristics of muliwai. Clean, flowing lines, rhythmic patterns, nuanced textures, subtle sheens, metals, and a colour palette that is inspired by this shoreline environment establish a connection to the view outside, and evoke a sense of calm serenity.
The use of stone, metals and rich wood tones elevate the quality of the guest experience and enhance a modern luxe vibe while providing a retreat that is calming to the senses.
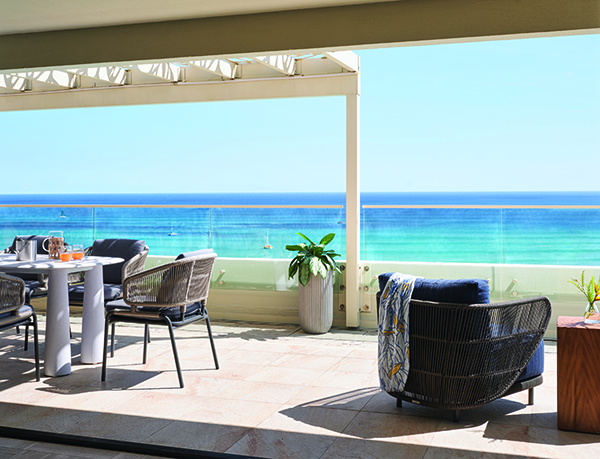
In the ocean-facing suites and penthouses, an even more elevated experience awaits – a different palette is comprised of fabrics that introduce more sheen and luxury. All the suites and penthouses feature separate dining, living and bedroom spaces, with the penthouses boasting expansive patios with panoramic views of the ocean that inspires their design.
Lisa-Maria Priester added: “We wanted to stray away from a traditional hotel room layout in order to provide a more residential experience. By re-thinking the furniture layout, we were able to take advantage of the majestic ocean views and provide guests with modern conveniences and the comforts of home.”
Surfrider Wing guest rooms
In the Surfrider Wing, the guest experience is characterised by a feeling of relaxing in a casual beach loft and feeling the energy of the beach right outside the window. The main inspiration draws from the Waikīkī Beach surf culture, surfboards and the concept of ‘ehukai’, or sea spray from breaking waves, and reinforces the overarching design concept of re-energising as a way to heal.
Design elements include sandy wood tones against bright pops of colour reminiscent of fibreglass surfboards. Woven textures create an authentic Hawai‘i experience and the room is marked by a dynamic art installation of eclectic pieces above the headboard. In makai-facing (ocean-facing) rooms, rocking chairs are provided in an indoor expression of a lanai (patio).
Additionally, the design incorporates mid-century modern elements relating to the time period and details of the exterior architecture of the building, creating a fun, modern, casual and boutique guest experience.
On the top suite level of the Surfrider Wing are two brand new suite conversions. These boast unique layouts, furnishings, grand lanais (patios) and a new bathroom experience.
Bev Tagami commented: “The ocean views from these rooms are like none other in Waikīkī. We wanted to design a space that frames that view, invites you to kick off your shoes, feel the breeze and be energised by the surf culture literally just steps away.”