
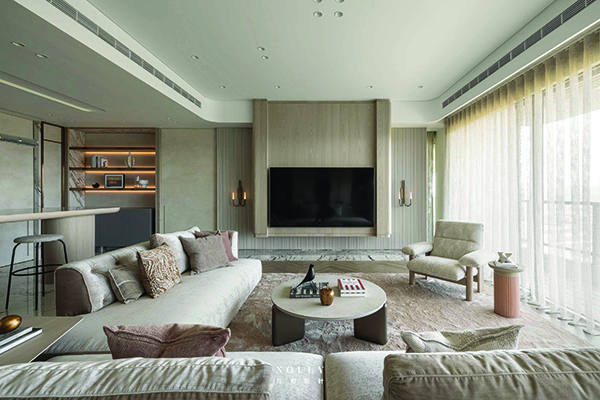

Quiet Bloom
Regional Winner of an SBID International Design Award in the Residential Apartment Under £1m category, Quiet Bloom was crafted by NOLLY Design, a Taiwan-based interior design firm known for its bespoke spatial narratives. The project presents an elegant reinterpretation of the increasingly familiar language of “Quiet Luxury.” Rather than pursuing serenity through minimalism and reduction, the residence embraces the richness of everyday life, creating a warm and highly considered home for family, creativity and connection.
Designed for a family of four, the residence explores how density and tranquillity can coexist. Intricate materials, geometric detailing, concealed functions and carefully choreographed circulation are layered throughout the apartment, creating a richly articulated interior without allowing it to become visually overwhelming.
Turning Constraints Into Design Opportunities
One of the defining challenges of the original apartment was a substantial structural beam positioned directly above the main television wall. Rather than attempting to disguise the constraint, the design incorporates it into the architectural composition, turning an existing limitation into a defining feature of the space.
Layers of grayscale, refined metallic accents, warm textures, geometric facets and linear frames are carefully interwoven to establish visual equilibrium. The density of these elements counterbalances the structural weight of the beam, transforming what could have been an imposing feature into a stabilising architectural presence.
Material richness is reinforced through hand-applied tactile wall finishes and carefully resolved transitions between contrasting surfaces. Yet beneath the refined aesthetic, functionality and family life remain central to the scheme.
Child safety, for example, was considered from the outset. Rounded corners, softened geometries and carefully staggered heights reduce potential hazards while allowing the children to move freely throughout the home. Here, craftsmanship is not simply decorative; it becomes a quiet source of comfort and security.
A Home Designed Around Connection
The circulation strategy rethinks the conventional corridor, transforming what is often treated as wasted space into an opportunity for interaction.
Rather than creating a series of rigid passageways, the apartment is organised around a continuous flow of family life. At its centre, a multifunctional kitchen island acts as both a social and visual axis, connecting the living spaces with the apartment’s expansive windows.
Natural light, views, movement and everyday activity converge around this central point, allowing cooking, conversation and family interaction to happen simultaneously.
The playroom extends this principle further. Positioned between the shared and private areas of the home, it acts as a transitional hub, turning circulation into an integral part of family life.
A jungle-themed feature wall conceals the entrances to the bedrooms within bespoke joinery. The approach maintains the visual continuity of the public areas while creating a playful threshold for the children.
As a result, movement through the apartment becomes more than simply a journey from one room to another. The circulation itself becomes part of the experience — creating opportunities for connection, discovery and shared moments.
Redefining Luxury Through Adaptability
For Quiet Bloom, luxury is not defined by visual restraint alone, but by how precisely a home responds to the people who live in it.
Extensive storage, smart-home infrastructure and mechanical systems are seamlessly integrated into the architectural envelope, allowing the richness of the interior to coexist with a sense of visual calm.
The design also responds directly to the individual interests and creative pursuits of the family. The mother’s walk-in wardrobe has been reimagined as a private sewing studio, providing a dedicated environment for textile making and creative work.
In the children’s bedroom, a bespoke geometric hanging system serves a dual purpose, functioning as an accessible organiser for toys and clothing while also creating a backdrop for the mother’s textile photography.
Adaptability was particularly important in the playroom. Rather than relying on fixed built-in elements, flexible furniture and eco-conscious, hand-applied finishes allow the space to evolve alongside the children.
As they grow older, the playroom can transition into a yoga and meditation studio with minimal intervention. The ability for the home to change with its occupants therefore becomes a form of luxury in its own right.
Designing for Stillness
Beyond the original brief, the design team introduced a series of measures intended to support the family’s long-term comfort and wellbeing.
Acoustic strategies are integrated behind tactile wall finishes and within geometric ceiling elements, incorporating sound-absorbing layers and acoustic seals to reduce sound transmission between active social areas and quieter private spaces.
This allows the energy of family life to coexist with moments of concentration, work and rest.
A smart circadian lighting system is incorporated into the apartment’s linear architectural framework, responding to natural daylight cycles throughout the day. Technology is similarly integrated rather than displayed, with return-air grilles, smart controls and AV equipment concealed through flush-mounted details and bespoke joinery.
By reducing both acoustic and visual noise, the design allows the materiality, craftsmanship and architectural detailing to remain at the forefront.
Sustainability Through Longevity
Sustainability within Quiet Bloom is approached through longevity and adaptability, with an emphasis on reducing the need for future structural intervention.
The jungle-themed feature wall in the playroom is one example. Its permanent curved joinery framework has been designed to accommodate future changes, allowing the character and function of the room to evolve simply through the replacement of its wallpaper motif.
As the children grow, the space can transition into an adult-oriented yoga and meditation studio without structural demolition or significant construction waste.
Material selection follows the same philosophy. Natural timber, stone and hand-applied tactile finishes were selected for their durability and enduring character, while low-VOC materials contribute to healthier indoor air quality.
The apartment’s open planning also maximises natural daylight and ventilation, while concealed energy-recovery ventilation supports indoor air quality and energy efficiency without compromising the visual language of the interior.
A Home That Grows With Life
Quiet Bloom challenges the idea that serenity can only be achieved through subtraction.
Instead, it proposes a more personal interpretation of quietness — one created through balance, craftsmanship, adaptability and the careful orchestration of everyday life.
Complexity has not been eliminated; it has been composed. Technology is not displayed; it is integrated. Family activity is not separated from tranquillity; the two are allowed to coexist.
In doing so, the project moves beyond conventional minimalism and the traditional interpretation of “Quiet Luxury”, towards a more individual definition of refinement: one in which the design provides a considered framework for life rather than competing with it.
Quiet Bloom is ultimately a celebration of Maximalist Serenity — a home where richness settles into stillness, where craftsmanship creates comfort, and where thoughtful design allows a family and its surroundings to evolve together.






