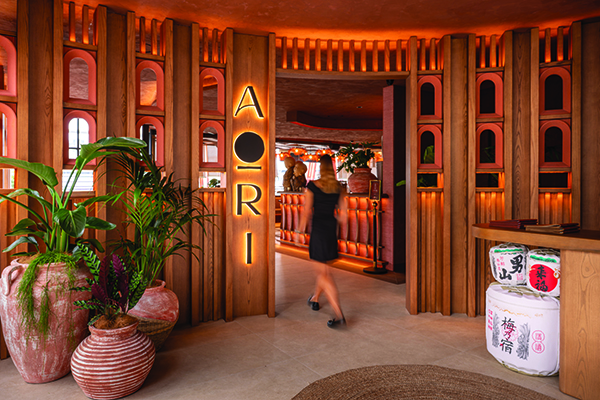

AORI Sydney
The contemporary Japanese restaurant and bar, AORI offering gusts a moody, immersive, and transportive experience has been shortlisted for a Standalone award at the Restaurant & Bar Design Awards 2026.
Located on Lime Street in Sydney, Australia, AORI is inspired by Japan’s identity as ‘The Land of the Rising Sun.’ Bringing the modern spirit of Japan, AORI’s design offers a quiet harmony between light, shadow, and materiality, while interplaying the tactile luxury of the traditional Japanese Onsen and the Ryokan.
Kathryn Ashley Studio, a specialist practice focused on retail and hospitality projects were engaged to deliver AORI’s complete hospitality design; encompassing concept development, operational planning, commercial kitchen and feature bar design, sanitary amenities, private dining suites, back-of-house facilities, customer areas, and the integration of all operational workflows.
Positioned above King Street Wharf harbour, AORI captures the everchanging suns reflection across the water throughout the day. Taking inspiration from the sun’s natural rhythm, the practice employed softly curved forms, layered ambient lighting, and a warm material palette of natural timber, stone, plaster, and rich tonal layering throughout the venue.
Seating 200 guests across the bar, main dining area, private dining area, and an elevated balcony the restaurant was designed to gradually unfold, encouraging guests to explore the space, evoking the activity of wandering through the traditional Japanese Ryokan.
Showcasing AORI’s Japanese inspiration, the venue has an abundance of curated artwork, each nodding to the country or its roots, alongside the addition of monolithic stone tables and rich walnut flutes.
A key requirement from the design brief given to Kathryn Ashley Studio, was to seamlessly integrate the operational demands of a high-performing hospitality venue. However, due to constraints with the existing building’s conditions such as low ceiling heights, structural elements, and retained building services it came with some challenges.
Throughout the project, the practice ensured to balance operational performance with guest experience, so this meant choreographing the movement of people, staff, food, service, and atmosphere into a single cohesive experience.
One defining technical driver of the concept was the introduction of the open kitchen that hosts solid fuel cooking stations with specialist extraction and service requirements. This set the tone for the main dining space, as Kathryn Ashley Studio’s arranged flexible seating to surround this, ensuring each guest gets a glimpse into the theatre beyond.
Leading AORI’s kitchen is Executive Chef Chi Ung Kim who has over two decades of Japanese culinary mastery under his belt. Working alongside Head Chef Jungbae Cho and Head Sushi Chef Yusuke Aoki, Chef Chi has developed a bold, built to share menu of incredible modern Japanese dishes.
Highlights of the menu include salmon crispy rice with karashi kimizu, wagyu beef tartare, Skull Island tiger prawn, cauliflower tempura, 200g Furano Japanese A5 wagyu striploin, and miso shiru.
AORI’s interiors gently echo the sophisticated Japanese materiality and duality that inspires the restaurant. Through Kathryn Ashley Studio’s transformation of the space, AORI’s guests can experience a transitional, connected, and timeless experience where operational precision disappears behind the scenes.
Ultimately, AORI is the epitome of the Japanese philosophy named Omotenashi, meaning wholehearted, selfless hospitality, one that focuses on anticipating a guest’s needs without expecting anything in return.