
Firefly Spa and Restaurant
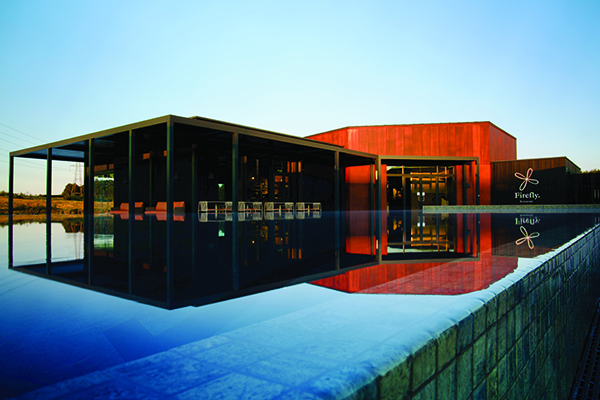
Firefly Spa and Restaurant, an opulent new outdoor spa and dining destination within the Habitat First Group’s Silverlake Holiday Homes Estate development in Dorset, brings together wild swimming, thermal wellness, deep nature immersion and dining in the lap of luxury.
The group’s biggest investment to date, the venue is set on the edge of the Jurassic Coast. It reflects the rising demand for experience-led UK staycations, where landscape, wellbeing and outdoor living shape how people choose to travel.
Master planners, lead architects and designers for the project were award winning Wilmore Iles. They were responsible for the site-wide conceptual and spatial strategies, overall design direction and consultant coordination throughout the scheme – from securing planning permission through to technical design and project delivery. Wilmore Iles also led the concept and technical design of the restaurant buildings, integrating the architecture of the spa with the surrounding landscape to harmonise the wellness experience.
Civil engineers were Ridge; sustainability consultants were ERS and Butterscotch made a significant contribution to the concept design of the changing rooms building, which Wilmore Iles developed through technical and compliance design. The interior designer for the restaurant, spa changing rooms, and reception area was award-winning Lisa Helmanis.
At the heart of the spa is a 25-metre heated outdoor pool, alongside a sauna, cold plunge, treatment rooms and designated wild swimming areas, all positioned to encourage guests to slow down and fully embrace the surrounding landscape.
A relaxation yurt, a rarely seen concept in UK spa design, provides a peaceful post-treatment space inspired by the natural rhythms of the outdoors. Complementing the wider wellness experience, guests can access lakeside dining at Silverlake’s new Firefly restaurant overlooking the water, which offers a thoughtfully curated menu centred on nutrition, featuring fresh, seasonal ingredients.
The restaurant opens onto a lakeside veranda at the water’s edge, creating a relaxed setting for long lunches, sunset dinners and wellness-led refreshments inspired by the surrounding landscape.
Tony Berongoy, Associate, Willmore Iles Architects commented: “As project lead throughout for the Firefly Spa & Restaurant development, I worked closely with the client, evolving core design ideas, spatial strategies and architectural concepts.
“The brief was to create a unique, high-quality wellness and hospitality destination that would become a key attraction within the wider Silverlake development for both residents and visitors. We therefore needed to balance architectural quality with operational practicality to ensure the destination could function effectively while delivering an exceptional visitor experience.”
The landscape was fundamental to the design – Silverlake’s unique setting provided the opportunity to create a destination that feels connected to nature. The arrangement of buildings, external spaces, views and routes through the site were therefore all informed by the landscape. The design creates a series of connected experiences that feel naturally embedded within their surroundings, supported by a clear and intuitive sequence of spaces that are easy to navigate and enjoy.
The project was envisioned as a connected journey. Visitors move between dining, relaxation, wellness and outdoor experiences in a way that feels seamless and intuitive. Carefully considered transitions between spaces create distinct experiences, while maintaining a strong connection between the various parts of the site.
The integration of architecture with the surrounding landscape was also a key design driver and helped establish a distinct identity for the destination.
Tony Berongoy said: “Like any complex hospitality project, there were challenges throughout – one of the biggest being balancing the ambitious vision for the destination with the practical requirements of construction, operations and coordination between multiple disciplines. The project therefore required very close collaboration between the entire contract team.
“The project feedback has been very positive – people appreciate the relationship between the landscape, spa and restaurant and the sense of escape that the destination creates. For us, that’s a strong indication that the original design ambitions have translated successfully into the finished project.”
Interior designer Lisa Helmanis said: “I was offered this scheme on the strength of previous projects I have carried out at this site for the client.
She added that the brief for the restaurant was to design a space that that would work throughout the day – a bright welcoming interior ideal for everything from a morning coffee to lunch to an evening meal with a bottle of wine.
This was quite challenging, she said, because that’s a lot to expect from one space. But she felt that this was achieved through the use of numerous natural materials such as light oak, for example, because it complements the beautiful surrounding views of the venue’s lake and woodland setting. This is combined with a lovely creamy yellow paint that changes with the light and is complimented by the addition of beautiful vintage chairs to create a contemporary country look.
Key elements of the design include the beautiful ecofriendly grain effect flooring that adds a warm touch and helps to unite the space throughout. Wide arc boards on the walls enhance the contemporary country feel, together with bespoke dark coloured leather banquette seating to add a touch of luxurious comfort. Another stand-out feature is the bespoke lighting which really adds a sense of place throughout each space.
Lisa Helmanis said: “I loved working on this project because I have been involved with the Silverlake site from the start – right from it being just a lake with no infrastructure. It’s been thrilling to work with so many great professionals who are very good at what they do – particularly the architects, Wilmore Iles who designed the structure. We worked very well with them. and are sympathetic to each other’s styles. There’s a massive sense of achievement in seeing this project completed, and it’s a real privilege to be part of it.”
Red Paxton, CEO, Habitat First Group, said: “Demand for wellness experiences that feel genuinely restorative and connected to nature continues to grow, particularly as more travellers seek slower, outdoor-led escapes closer to home.
“Firefly Spa represents our largest investment across Habitat First Group to date and marks an important milestone in the estate’s long-term evolution. We wanted to create something that feels entirely different from a traditional spa experience – somewhere guests move between lake water, heat, cold therapy and open skies, leaving guests feeling both invigorated and deeply restored.”