
Therme Oberstdorf Spa
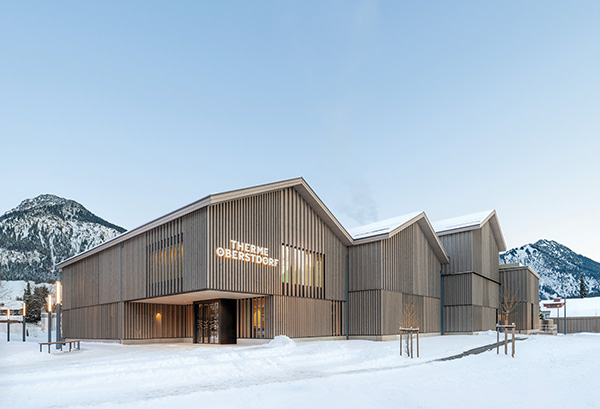
Set against the peaks of the Allgäu Alps, the new Therme Oberstdorf is an exercise in understatement. From the outside, its scale is impressive, but the building does little to announce itself. Four interconnected volumes sit beneath pitched roofs, their spruce-clad façades echoing the forms and materials of the surrounding town. Only a closer look reveals the sophistication of the architecture — and the ambition behind it.
Designed by Auer Weber, the thermal baths occupy the site of Oberstdorf’s former spa, demolished in 2018. The new building provides more than 3,000m² of sauna and wellness facilities and a further 2,000m² dedicated to bathing and thermal experiences. Yet its relationship with the town is deliberately restrained. Rather than competing with its Alpine setting, the design borrows from the familiar forms of Oberstdorf and subtly reinterprets them.
The thermal baths sit at the southern edge of the town, completing an ensemble that includes the spa park and Oberstdorf House. The main building appears to comprise four structures brought together as one. Three have the pitched roofs typical of the local architecture, while the fourth is a simple cuboid topped by a panoramic terrace. The highest roof ridge reaches 15 metres, giving the building considerable presence despite its understated appearance.
That balance between the familiar and the new is most apparent in the façade. Spruce timber wraps the entire building, while vertical beams extend across both solid walls and glazed openings, visually binding the different volumes together. Their varying spacing breaks down the apparent mass of the structure.
At first glance, the timber recalls the barns and sheds of the Alpine landscape. The squared timbers measure 10 by 10 centimetres, while black horizontal metal bands mark the floor divisions. Each storey is approximately 4.5 metres high, meaning familiar details have been enlarged and reinterpreted. A silicate-based pre-weathering finish gives the spruce an already weathered appearance, helping it maintain a consistent character as it ages.
The result is not an imitation of an old Alpine building, but a contemporary interpretation of one. This sensitivity to place is particularly important in Oberstdorf, where visitors largely stay in smaller guesthouses and holiday apartments rather than large hotels. The thermal baths provide the wellness facilities expected by today’s visitors without changing the character of the town itself.
Bringing the Landscape Inside
Visitors can choose between two admission options: one providing access to the indoor pool and spa facilities, and another extending to the sauna area and panoramic terrace.
The main bathing hall contains three pools: a swimming pool, an adventure pool with a waterfall, massage jets and bubble loungers, and a smaller children’s pool with a slide. Large areas of glazing face east and south, filling the space with natural light, while a free-form gallery incorporates relaxation areas without dividing the hall into enclosed rooms.
Light spruce dominates the interior, finished with a white-pigmented glaze to prevent yellowing. The vertical rhythm of the exterior façade continues inside, while grooved wood-wool panels line the ceilings and roof surfaces, creating a softer, almost textile-like quality.
The structure combines timber and concrete. Slender spun-concrete columns, reaching eight metres in height, support large glulam beams, while reinforced concrete is used where necessary and timber construction elsewhere. The aluminium windows are set into a timber post-and-beam façade. Despite the technical complexity, it is the warmth of the wood rather than the engineering that defines the interior.
A Quieter Kind of Luxury
Those opting for the second tariff gain access to the upper-floor changing rooms and the larger wellness area, including the southern sauna zone. Here, the experience becomes less about bathing and more about the landscape.
The sauna area has its own restaurant and bar, while a south-facing panoramic terrace overlooks the mountains, with an outdoor pool and three small cabins positioned to make the most of the views.
Involved from the early planning stages of the project, devine wellness & spa international were responsible for the manufacture and installation of the individual wellness areas, including panoramic sauna, sports sauna, Alpine sauna, hay sauna, herbal sauna, steam bath, ice fountain and infrared cabin.
A spokesperson for devine wellness & spa international said: “The variety of the project made it particularly exciting for us. No two cabins were alike – each was individually planned, manufactured, and installed. Our aim was to create a high-quality, diverse, and distinctive wellness experience for guests, while making the most of the given parameters.”
The surrounding landscape also appears in abstract form inside the building. The free-flowing shapes of the bathing hall, seating areas, gallery and pools echo the mountains, while loose mosaics of iridescent tiles recall the colours of the region’s mountain lakes.
Nothing is overly literal. There is no attempt to recreate the Alps indoors or turn the building into a themed attraction. Instead, the landscape has been distilled into a series of subtle gestures. Colour is treated in much the same way, with restrained variations creating different moods. Only the changing rooms depart from this quiet palette, using yellow tones on the ground floor and green upstairs.
The result is a kind of quiet luxury. The building is comfortable and carefully detailed, but it does not need to show off. Its understated design allows the landscape, the light and the changing experience of the spaces to take centre stage.
Making Complexity Look Simple
Perhaps the most impressive aspect of the project is how little of its technical complexity is apparent. A photovoltaic system is integrated into the roof and barely visible from the ground, while existing rooms have been repurposed for a combined heat and power plant. Residual gases are routed through the building and discharged through a chimney above the tallest roof.
None of this is immediately apparent to visitors. The technology is there, but it has not been allowed to dominate the architecture.
Combining swimming pools, wellness facilities, restaurants, saunas and plant rooms within a building that still feels calm and coherent is no simple task. Nor is integrating a structure of this scale into a town whose architecture is traditionally much smaller. Yet that is precisely what the Therme manages to do. Its apparent simplicity is the result of considerable complexity being carefully concealed.
Oberstdorf itself presents a similar paradox. Despite attracting around 2.5 million overnight stays, the town has not acquired the unmistakable signs of mass tourism found in many Alpine destinations. The new thermal baths are, in part, an acknowledgement of that success: a way of providing visitors with the facilities they increasingly expect without sacrificing the character that brings them to Oberstdorf in the first place.
The architecture therefore becomes part of a larger balancing act — between tourism and local identity, technology and nature, the familiar and the contemporary.
And perhaps that is why the building feels so at ease in its surroundings. It does not attempt to imitate the Alps, nor does it compete with them. Instead, it takes something from the landscape, translates it into architecture and quietly gives it back.