‘Smiths’ of Smithfields is a four floor building situated in London’s Spitalfields Market.
The development previously housed John Torode’s The Luxe restaurant but is now being relaunched under the title of ‘SMITHS’.
The project commenced on the 12th August this year and was completed this month. Due to the building’s listed status no internal or external construction alterations were allowed. The ‘SMITHS’ team have conducted a full internal redecoration throughout the ground floor and upper storeys, as well as adding new fixtures and fittings to all floors.
Design Management Partnership played a major role in the re-launch of the ‘SMITHS’ brand, using their team of chartered architects, interior designers, technical and project managers to completely overhaul the existing design. The Cardiff based organisation has worked on a whole host of projects in the leisure and hospitality, healthcare, commercial and industrial arenas.
With a vast portfolio of leisure and hospitality projects DMP have built up their expertise in the design field through projects such as the Le Monde restaurant in Bristol, The Boathouse in Bath and The Market Place in Cowbridge.
Steve Peacock, owner of Design Management Partnership, said:
“It is always really exciting to see a project like this get under way. It’s been a great team effort and everyone has played their part.”
The Basement Bar acts as a live venue hosting an array of nights including DJ sets, comedy gigs, Gin and Jazz events, and film nights. The Ground Floors is home to ‘SMITHS’ cafe where customers can fill their boots with good, honest grub available from first thing in the morning until the afternoon. After dark the space is transformed into a late night bar serving a plethora of beverages from the glass fronted bar, as well as hosting live DJ’s.
The first floor features the Dining Room, serving the best of British seasonal food for lunch, dinner and brunch in the weekends. Up above, The Loft, entertains up to 36 private diners.
Ecsec offer full fit-out and refurbishment services to companies within the leisure and hospitality industry. They were the main building contractors on the Smith’s project and were led by Iain Mailing. Ecsec were involved in the construction aspects of the project as well as sourcing furniture, bric-a-brac, signage and lighting for the development.
Ecsec also employed the electricians, painters and decorators needed over the course of the development. Palace Furniture, Blank Canvas, Illumination Lighting and Sign Specialists were also involved and provided crucial fixtures and fittings to the project.
The beauty of this development is its variation. Although in essence it is an all-day dining venue, each floor manages to create a different feel and design giving diners a completely different experience depending on which floor they choose to frequent.
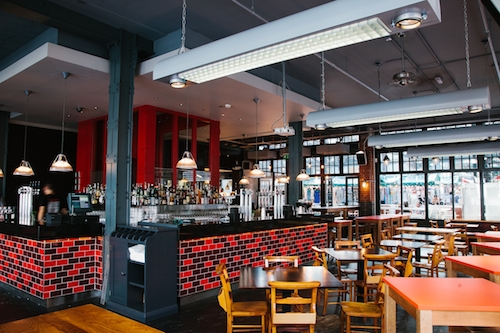
The Ground Floor’s pewter bar and sandblasted brickwork walls give the SMITHS cafe-come-late-night-bar a raw, earthy feel. The space is covered in reclaimed timber and cast iron features again adding to the no-nonsense, what-you-see-is-what-you-get feel of the floor.
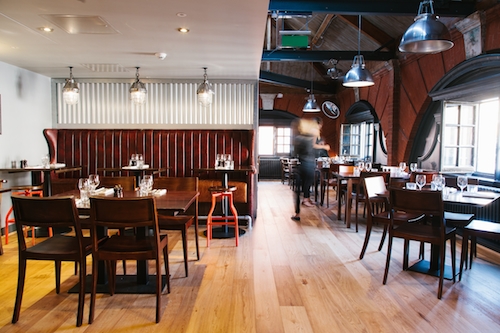
The first floor is at odds with the floor below and this contrast can be seen in the relaxed, soft furnishings, plush leather sofas and dark mahogany tables. The restaurant offers table service and is in keeping with the formal dining area.
The impressive building is situated in the historic Old Spitalfields Market. Now it has been lovingly refurbished and restored it is definitely worth a visit.