The Belfry Hotel is partway through a £20 million refurbishment project. A premier golfing and conference resort nestled in the West Midlands the Belfry is best known as the only four-time host of the Ryder Cup.
The renovation which began in March 2013 and will complete in May 2014; sees new owners KSL Capital Partners and their operator De Vere Hotels fully modernise the resort in a bid to enhance the guest experience.
Premier Hospitality caught up with Mark Bruce, Divisional Director of 3DReid who were the lead architects, to find out more about the renovation project. Mark told us:
“We were successful in the tendering process because of our background in transforming similar hotels and, in part, due to our longstanding working relationship with De Vere on their heritage properties. We have worked very closely with KSL Capital Partners and De Vere Hotel’s project managers since the design process started in September 2012. Within the design team we worked with Greyline Design interior designers.

“The project includes the comprehensive refurbishment of the hotel’s 330 bedrooms, including the newly titled Belfry Suite, the 11 existing Golf Suites, as well as the creation of three new Manor House Suites. The total number of suites in the hotel has therefore been upped from 12 to 15. The project also includes the redesign and refurbishment of the hotel’s public areas and conference venues.”
The main public areas, including the hotel lobby, reception, restaurant and bar, have been completed and were handed back to the hotel for full use in December 2013. The team have revitalised Sam’s Bar & Grill in the golf clubhouse, half of the 330 bedrooms and some of the conference suites so far. The second phase of the hotel’s golf clubhouse, the remainder of the bedrooms and the conference suites will be undertaken and completed by May 2014.
Works so far have included the creation of a brand new heritage, brick elevational facade with stone features and a slate roof, which overclads the existing elevation creating an impressive manor house entrance. Upon entering the hotel guests are greeted by a completely redesigned hotel lobby and reception area with a new live fire place, polished black, granite floors and art deco style wallpaper.
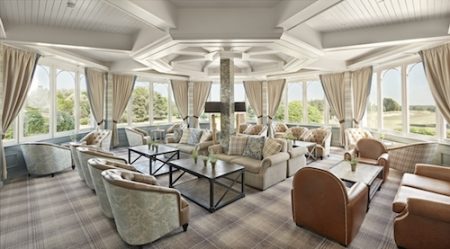
The restaurant and bar have been switched so that the bar is now located adjacent to the hotel entrance and reception as a grand, central hotel lobby bar. The restaurant having moved from this, it’s original, position is now situated away from the hotel entrance facing the golf courses and offering impressive views across them.
This remodelling of the hotels public area is fundamental in a bid to improve guest’s dining and drinking experience. The new Brabazon grand lobby bar now boasts a large central freestanding art-deco influenced cocktail bar which sits under the old restaurants existing oval glass atrium roof providing the hotel with a new central social heart and guests with a comfortable destination bar
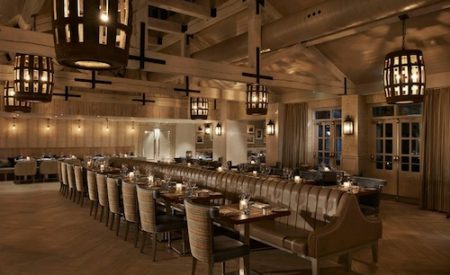
The new Ryder Grill restaurant’s high ceilings draw the focus to the venue’s performance kitchen. Diners can sit and watch the chefs at work whilst relaxing on luxurious and decorative banquette seating. Varying dining experiences are now available as the restaurant has been split over three areas, each of which offers stunning views of the golf courses.

The bedrooms, works on which are partway through, are being fully modernised. The bathrooms have been rebuilt and now contain double sized walk in showers and free standing vanity basins. All the bedrooms are very bright, spacious and have been reinvented in a style that promotes the hotel as a premier golfing and conference destination. The new rooms and suites replace the previous outdated suites.
The project team have created a central conference zone out of what used to be the hotel’s fine dining French restaurant. The formation of this central conference space presented the team with a challenge as they first had to demolish an original stable building found inside the structure. The team had to take down the old structure whilst supporting the new framework that had been erected around it.
Mark Bruce said the owners and operators wanted to achieve several objectives through the development:
“Improving the guest approach, the internal navigation around the property and enhancing the food & beverage outlets were a must and after substantial modifications this has been achieved. The venue is unrecognisable externally on arrival and internally within the central area of the hotel, as we have broken down a lot of corridors and changed the public spaces to create more free-flowing spaces along with the creation of new destination food & beverage and enhanced conferencing facilities.
“When KSL Capital Partners bought The Belfry Hotel in 2012, after its previous owners had planned its full-scale demolition, they had plans to fully modernise the venue and transform it back into what it used to be; a world class golf resort.”
The three storey venue was operational during the project with works continuing on a multi-phased basis. 3DReid have worked very closely with KSL Capital Partners and De Vere Hotels to coordinate the works and ensure they did not disturb the guest’s hotel experience too much.
There were two main contractors working on the project; HC Contractors who carried out the conference and bedroom refurbishments and the main public areas were executed by regional building contractors Shaylor Group. HC Contractors have years of experience working in the leisure industry and have established an impressive portfolio in numerous bars, restaurants, health, fitness and beauty venues, as well as external refurbishments and maintenance.

Mark said 3DReid are very pleased to be involved in the project:
“We feel very privileged to work with KSL and De Vere Hotels on revitalising what is a very iconic property. The investment that KSL has brought to the venue will transform the overall guest experience enabling The Belfry Hotel to thrive, and regain its rightful place as one of Europe’s leading golf, conference and spa destinations.”