
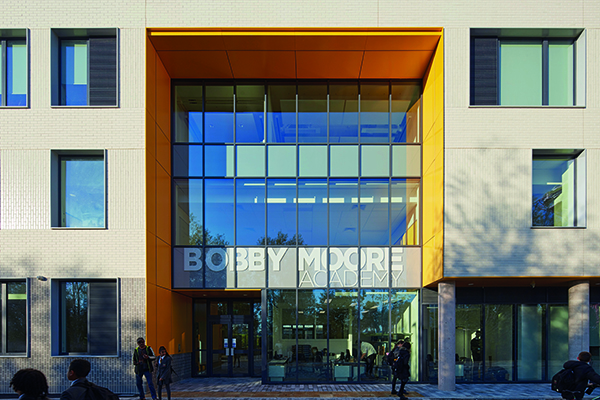

Bobby Moore Academy, Olympic Park London
The Bobby Moore Academy Secondary School marks the completion of Penoyre & Prasad’s work for the David Ross Education Trust in the Queen Elizabeth Olympic Park.
The Bobby Moore Academy Secondary School is a new 6FE secondary school for 1140 pupils on one of the smallest secondary school sites in London. Situated in the heart of the Olympic Park, it provides much-needed education and community facilities to support the growing local neighbourhood. Penoyre & Prasad has created a high-rise school; a design comprising 9,240m2 of diverse learning and social spaces across six stories, woven together through vertical and horizontal connections. Work began in January 2017 and finished in September 2018.
Anna-Lisa Pollock, Senior Architect at Penorye & Prasad explained a little about the project:
“The brief was already in place before we came to it. It had to be an outstanding school, in a habitable location, with sixth form entry, and big enough to hold 1140 pupils. The academy is sport and science focused, so the facilities had to specifically include space and areas for that. The school is on a really small site, a small triangle of land between the stadium and the City Mill River.
“The main challenge through fitting the school on the site was maximising the play space. To do this we made the ground floor very transparent and we lifted the main hall, the auditorium and the library all off the ground floor to give space to the playground. They’ve been moved to the first floor and we’ve used the roof for play as well- above the sports hall there’s a really large landscaped pitch and play space, and you can also have outdoor dining.
“There’s another 3 outdoor terraces that are attached to this department. It’s really all about carving out those external spaces to make it possible to have such a large secondary school on the site. It was a brand new school, and faculties have a floor each, like a university style arrangement.”
An internal ‘street’ forms the backbone of the school and coloured floors and signage provide orientation for pupils. Arranged either side of this wide central spine are teaching spaces organised by faculty. Throughout the school, large windows maximise views to London to the south and the Olympic Park to the north while providing plenty of daylight and sense of openness to the teaching spaces.
The majority of teaching spaces are naturally ventilated, using low energy heat recovery units fixed to the windows. The flat-slab insitu frame provides thermal mass while allowing long-term adaptability and LED lights and low-flush toilets reduce energy and water use. The heating system is linked into the Olympic Park wide district heating network. The school is on course to receive BREEAM excellent certification.
Sarah added:
“We’ve had some really good comments from the school so far. This building gives them identity as a brand new school. We did the primary school around the corner and for Penorye & Prasad, it was making sure both school builds had the same identity so they could be the Bobby Moore Academies together. We’ve made it quite a striking building with the vertical stripes at the top, bright blue and yellow – the bright colour helps give them this identity.
“I think for us, we’re now seeing the teachers and the children are really happy there in the outcome of it. It was a great thing to be involved with because it was an opportunity to create this new rounded school, in the Olympic Park and there’s so many exciting things happening in the Olympic Park at the moment development wise. To have our school as part of that I think was really important.”






