

Adrian James Architects
Adrian James Architects is a RIBA Chartered practice. Trained at Cambridge University, Adrian worked on the design and procurement of exceptional buildings in the UK, USA and Europe before settling in Oxford and starting his own studio. Adrian James Architects ensures that:
- All of their architectural work is done under the supervision of a RIBA architect.
- All of their architects are kept on their professional mettle with an obligatory CPD programme.
- They have an appropriate level of Professional Indemnity Insurance.
- They operate a sensible project-based quality management system.
- They protect the well-being of staff, clients and those whom their work affects with Health & Safety and Employment policies.
Speaking to PREMIER CONSTRUCTION MAGAZINE, Adrian James said: “We do a variety of projects from houses to medical buildings to schools, offices and community spaces.
“What drives us is more to do with the quality of the building than the size, type or client. We are trying to achieve architectural excellence and that can happen whatever sector you are in, as long as you have the right client.
“We are very creative and innovative, which doesn’t just mean technically innovative. It means that when people come to us with a tricky problem, we are very good at finding alternative ideas and ways to maximise the potential of any site.”
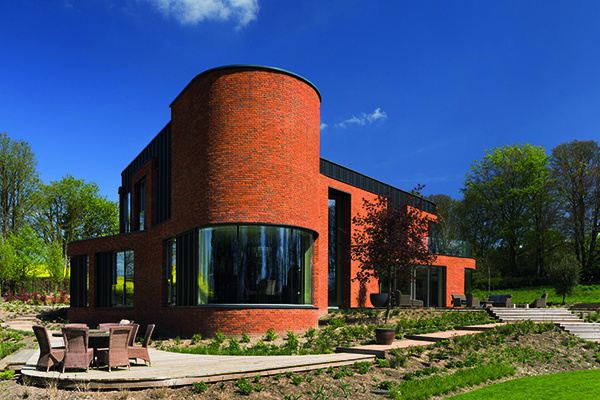
Incurvo
Incurvo is all about movement; a dynamic sensuous form which beckons the visitor around its sweeping curves.
“The client wanted a special, individual house,” said Adrian. “We were given a wonderful brief for a house that the client wanted to be architecturally special, as well as exemplary performance in terms of sustainability.”
Inside, the house is all about curves and movement; the lofty entrance hall draws the visitor in and then left and right and up as the space diverges in all directions. The end destinations are the foci of the majestic curved windows which offer panoramic views of the garden, water, trees and rolling Chilterns landscape beyond.
With respect to sustainability, Incurvo is as close to a Passivhaus as a curvy house can be; it meets the most stringent benchmarks for insulation, thermal bridging, airtightness and thermal comfort. It has three separate renewable energy systems and has been designed as a lifetime home, built in materials which will age gracefully with no need for maintenance.
St Michael’s Threshold
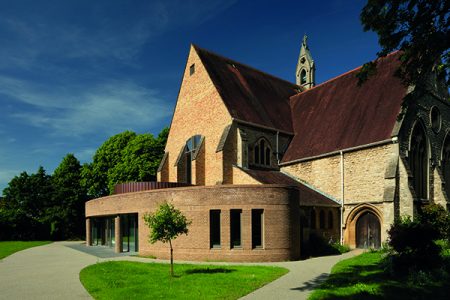
St Michael’s Threshold
St Michael’s and All Angels is a curiosity; a splendid, lofty light-filled Victorian Gothic church, abruptly truncated by a raw brick wall because funds ran out.
Adrian James Architects were asked to create a front extension for the church, creating a new Threshold. A large entrance lobby plus crucial ancillary spaces including kitchen, toilets, storage space and an office now provides the church with exactly what it needed.
Adrian said: “Because the original church was truncated with a brick wall it was never really finished in the 1900s. So there was scope to put a new front on it and the conservation officer and Heritage England agreed that something modern but sympathetic would be a suitable thing to do.
“There is a public footpath that goes through the churchyard, which anyone can use, but people using it would never give a second glance at the church. Now, when you look through the big front door and glazed screen you see a bright, light and airy space.”
Portland Road
Portland Road is a development of flats built on a former car park belonging to St Michael’s Church.
Adrian said: “This project enabled the church project to go ahead. The site was a car park which belonged to the church; we realised they could fit flats on there and sell them at a much higher price than some car parking spaces. So we got planning permission and the sale to a developer meant the church could pay for the Threshold.
A similar palette to the adjacent church hall was used on the Portland Road flats to provide a subtle connection to St Michael’s Church. A palette of pale stony brick and stony pre-cast concrete was used to pick up on the themes used at the church hall.
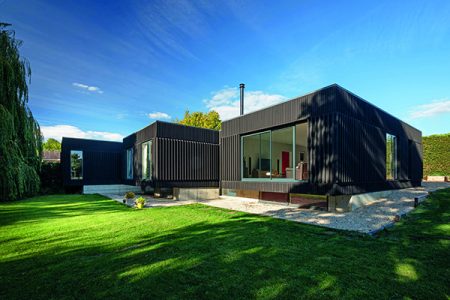
The Black House
“The client wanted something very special but something which they could do themselves as they are very hands on,” said Adrian. “They are self-builders who wanted something that was unique, different and suited the site. It is a simple building but the idea of it is quite special in terms of the finish, the look and how it is related to the landscape.”
The house had to comply with a raft of planning structures which keep it low and sleek. However, there is a fall across the site so the form is a series of volumes which are at ground level on the entrance side but at the rear cantilever out over a half-sunk concrete basement.
The cladding is vertical timber battens of varying scales; a chunky ribbon between the windows, a lighter rhythm to the bands above and below. The matt black staining makes the whole thing stealthy, with the shadows from the battens giving the façade depth and texture. Inside there is a striking difference between the elevated living floor – open, smooth and bright – and the beton brut basement – both cosy and tough.
Adrian added: “What we find with our buildings is that at first people can be wary but over time they come to love them and see them as positive contributions. Generally there is this shock of the new but in a short while, people tend to really like it and take to it.”
For more information about Adrian James Architects, visit: https://adrianjames.com/
The Black House
DLP Associates (Building) Ltd
The company was established in 1988 and over the last 30 years has built a strong reputation as a reliable, dependable and highly skilled business. DLP specialises in the construction of stylish individual new build houses, including passive houses. As well as new builds. DLP also extends and converts existing homes to the client’s requirements, working to high standards at all times throughout each project.
DLP mainly works in the private sector, dealing directly with clients. It boasts a team of highly skilled tradesmen covering many aspects of building and associated works.
The company was recently involved in creating Incurvo as the project’s main contractor. Tony Gawn, Director, said: “We were honoured to be awarded such a prestigious contract, and are extremely proud of what we have achieved in constructing such an outstanding property as Incurvo.”
Tony added: “Our motto is ‘safe in our hands’. We are proud of the length of our service to the construction industry. We maintain a professional attitude throughout, working with our customer’s in helping them to achieve their exact requirements for the dream home they so desire.”






