
The Tannery Student Accommodation
The Tannery Student Accommodation project is in the Liberties area of Dublin 8. 296 student rooms and associated communal facilities form a U-shaped perimeter arrangement enclosing a west facing quadrangle courtyard lawn. The Tannery puts students right in the heart of Dublin’s historical Liberties area, packed with culture, nightlife and shopping.
Speaking to PREMIER CONSTRUCTION MAGAZINE about the project, Brian Holmes, Project Manager from BAM Building said: “The original brief was to develop a student accommodation complex with The Tannery site to provide a minimum 250-bed complex. The Tannery Student Accommodation project is located in an area, which is currently undergoing extensive urban regeneration. The site is bounded to the east by Blackpitts, to the north by a new pedestrian street which it shares with a new hotel and to the west by the boundary wall to the adjoining Warrenmount Convent. The student accommodation was required to complement its historic surroundings, provide amenities for student wellbeing, optimise space and storage, ensure the complex is energy efficient and uses natural light. The facility was also to provide a private landscaped courtyard enclosed within the complex.”
The project was a brown field inner city site that had remained derelict for 10 years. This therefore provided a blank canvas to the client and BAM team.
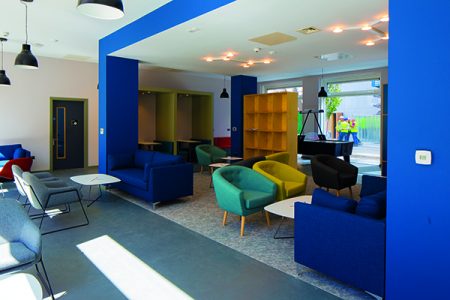
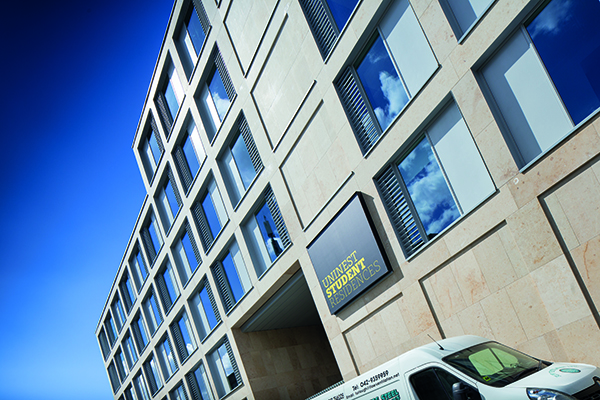
Brian added: “The building itself is a tiered structure and was developed/designed to be sympathetic to the ongoing regeneration of the area and Shay Clearys architect Mark Halpin ensured this was followed through on. The building tiers range from seven storeys down to four over the footprint of the site and each room in the complex has floor to ceiling glazing. The ground floors are provided with common areas that are designed to allow for student interaction within a safe and relaxing atmosphere.
“The bedrooms are in a cluster form with four to eight bedrooms per cluster. Each room is provided with storage and a study desk and beds are also provided with under bed storage. The rooms have shelving and wardrobe space to aid student storage in a more efficient manner. The kitchens are also laid out with communal seating, timber effect flooring and a kitchen sized appropriately for the particular cluster type. The interior scheme is light and un-cluttered and is designed to allow for a stress-free environment.”
At The Tannery the common areas are spacious and allow for communal gatherings however, smaller areas are provided to ensure students can relax or study privately. Also included in the development are group and individual study areas. To further promote wellbeing the development has a two-storey gym with individual equipment on the ground floor and a teaching gym space on the first floor. Externally there are basketball facilities, outdoor gym equipment and landscaped areas. The whole complex has an enclosed courtyard, which is a quiet space.
Shay Cleary from Shay Cleary Architects said: “Most of our work is located in the city and we are very much interested in regeneration and the rehabilitation of areas that have become run down so this project was very much in that vein.
“We ended up coming up with a perimeter scheme which encloses a courtyard. That allowed us to create an oasis of green within the scheme for the students. We also tried to match the design of the buildings with the path of the sun so the courtyard gets a lot of south and a huge amount of west sunlight into it.”
Since completion the site has been shortlisted for a 2020 Irish Construction Excellence (ICE) Award in the category of ‘Commercial Over €10m.’
Commenting on the award, Shay said: “It is always gratifying to receive industry recognition. We are a design office and we try to make really high quality contemporary architecture that works in its context. To get this nomination is really, really wonderful for the office. We managed to make a building which is really high quality on a relatively tight budget, which is always a difficult thing to achieve, but because of our clients and how we all worked we were able to make a product which is high quality and relatively economic.”
Brian added: “To be recognised by the Irish Construction Excellence Awards is a huge honour for me personally and for the whole team involved in the project. These awards are recognition of the highest level of Irish Construction Excellence and to be shortlisted alone not only recognises my achievement but those of the many industry designers, subcontractors and suppliers that work so hard and give so much pride to their work. Teamwork is crucial to project success. It amplifies the results of each member of our team such that the overall result is greater than the individual contribution made by each member.”
The team of Shay Cleary Architects, Donnacha O Brien Associates Structural, Ethos Mechanical and Electrical, Dermot Foley Landscape Architects, JGA Fire Consultants, O Herlihy Access Consultants, I3PT Certifiers, Allegro Acquisitions, Michelle and Associates PM and PQS and GSA as the client all worked together to ensure a high quality produced was the end result