
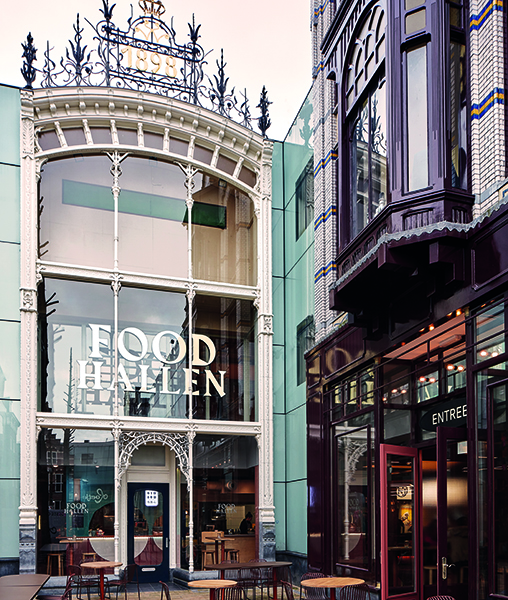

Foodhallen, Den Haag
Founded in 2014, Foodhallen is home to a wide range of high-quality concepts and a household name for food lovers. They curate the unique food culture of a city and connect people in iconic places. The latest addition to the brand (the first two being Amsterdam and Rotterdam), is located within Haagsche Bluf- a hidden away area of luxury shops and contrasting architectural styles.
With the interior designed by Studio Modijefsky, the brand-new hall is a vibrant space to enjoy local people and flavours.
Wrapped around an internal courtyard of the Haagsche Bluf, the food court spreads across three adjoining buildings, connecting multiple floor levels and irregular structural grids. The new design turns what was originally a dark and low interior into an open public space heavily inspired by the tradition of the greatest European piazzas.
For the basis of the concept Studio Modijefsky chose seven unique elements which can be found in all typical urban squares: landmarks, striking paving, fountains, stairs, merchant stalls, playgrounds and statues. Each of those objects has been translated into a contemporary architectural component, forming a new design language which links together the spaces forming the venue.
The landmark is represented by a centrally positioned bar, divided into two parts. The large main bar faces the entrances, while the opposite side forms a more intimate cocktail bar. Both volumes are finished with bronze and red marble and terracotta tiles, seamlessly merging with the floor and plinths of columns.
Another element reinvented as a social place for people to use, is a large staircase. Previous strictly practical stairs were replaced by a large bespoke structure – a perfect meeting point which can be used as makeshift seats and tables.
Throughout the space, each corner has been thoughtfully considered and turned into the best possible party spot, offering endless opportunities for both large groups and more private gatherings.
Statues, as symbols of the historical past, are represented by structural columns. Their shapes and finishes differ depending on their position within the space. Columns surrounding the bar are the most sculptural, finished with bronze facing material. Chosen supporting walls clad in dark blue tiles, combined with integrated light elements, plants and oxidised copper, are an abstract representation of fountains, bringing more colour into the interior. The remaining columns are clad in brass, yet another material taken from the tradition of the Mediterranean piazzas.
The final symbolic element of the interior are the food stalls, which represent traditional merchant’s stalls, and are located on the ground floor of the building. Placed on the outskirts of the open space, 12 stalls come in three different sizes and unique graphic identities, chosen by the vendors themselves. This posed a significant challenge of creating clear design guidelines for the stalls’ owners – rules which would not restrain the creativity of each brand, but at the same time result in a wholesome interior in its own right.
In comparison with the bustling ground floor, the upper level of Foodhallen has a slightly brighter and more organised feel. Here the landmark is a bold fountain bar made of travertine stone, turquoise oxidised copper and light-coloured terrazzo top. Strong vertical lines make the space optically taller, while the combination of mirrors and light imitates water running down the back bar.
The floor of the upstairs space is made of wooden planks forming a geometrical pattern, once again merging into elevated custom seating elements. Existing structural elements such as wall piers are highlighted and celebrated by becoming a part of an abstract wall composition made of diverse lights, panels and finishes.
About Studio Modijefsky
Studio Modijefsky is an interior architecture studio founded by Esther Stam in 2009. Its home in the centre of Amsterdam hosts an international team of architects and interior designers who provide a total creative service for spatial interventions for clients that range from hotels to boutiques, and bars to spas. The eight women that currently form the studio carefully design everything that is seen, passed and touched by a visitor for the duration of their stay whether it’s five seconds or five hours.
Every Modijefsky project is unique thanks to a rigorous creative process that’s rooted in each location. The site – not just the building, but also the local environment – is carefully researched and analysed to reveal and embellish the location’s story. An equal amount of attention is given to the brand or inhabitant of the new space in determining how their attributes, character and heritage can be translated into a relevant, appealing spatial design and experience.
To find out more, visit http://www.studiomodijefsky.nl/






