
Surguy Farm
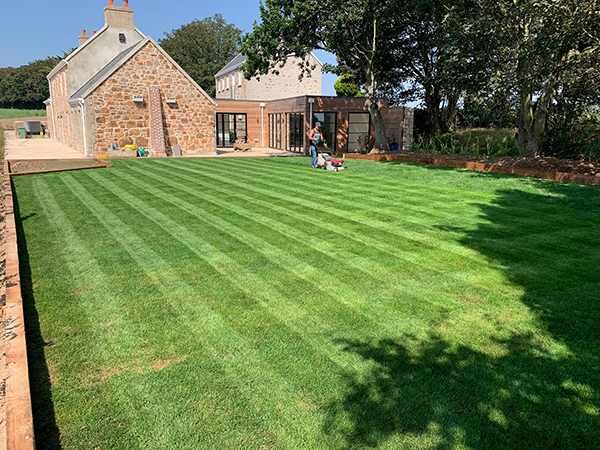
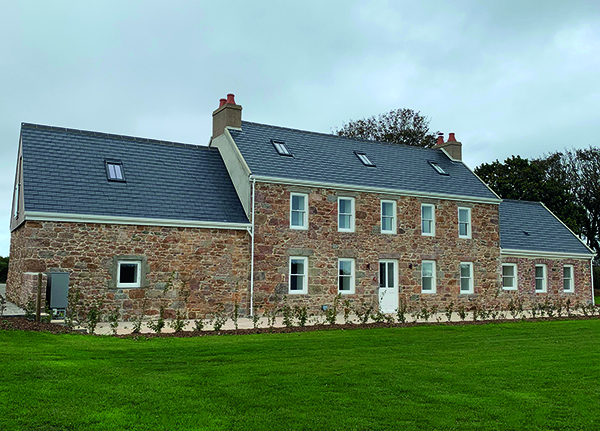
An exceptional country residence, Surguy Farm in St Peter, Jersey is a three storey, five-bedroom, double-fronted spacious property, together with separate cottage – all magnificently restored to provide exceptional accommodation of character throughout.
Retaining some authentic features, the property, situated on over 25.5 vergees of agricultural land and approached via a long tree lined driveway, has a wealth of individual appeal and charm. Incredibly accessible yet secluded, Surguy Farm is within 5 minutes of the airport and major amenities, as well as a short drive from St Aubins’, St Brelade’s, and St Ouen’s Bays.
The property was purchased mid-2018, with stripping out and demolition works commencing in October 2018. Despite delays caused by the Covid-19 pandemic, work was completed in late 2020.
The development was spearheaded by CIS Development Companies. Managing Director Tony Da Silva explained:
“A colleague in the office initially heard of an old cattle shed that had received planning permission to be converted into a 3-bedroom detached cottage. On meeting with the agent, I soon discovered this was just a very small part of a larger farm holding which too had received planning permission – this being a burnt-out farmhouse with a detached milking parlour and hay loft.
“The farmhouse had planning approval for a 5-bedroom detached farmhouse, linked via a contemporary larch clad single storey link block with no less than 3 bi-fold doors, 5nr fixed floor to ceiling glazed screens and a 1.50m wide pivot door (main entrance door). The farmstead sat in c12 acres of agricultural land and was accessed via a 200m treelined drive.
“The original farmhouse was constructed in the mid-1800s, with numerous typical farm extensions over the years. The main building comprises of the original farmhouse and a milking parlour across the courtyard. Original sand and cement granite pointing was painstakingly raked out and re-pointed with lime in the original manner to recapture its authenticity. Both historic buildings have been linked with a contemporary timber frame and larch clad link to maintain an organic feel.”
A partially buried original granite trough was salvaged to create a stunning water feature in the private courtyard, while discarded rusty tractor wheel attachments were cleaned and repainted now used as large plant pots either side of the main entrance.
Main contractors for this outstanding residential scheme were Figueiras Construction Ltd. Whilst DIS Electrical Contractors Ltd also played an invaluable key role in the project.
The main house has been renovated internally in contemporary style, while maintaining the character and feel of the original. A beautiful clad extension comes complete with fitted Wren kitchen and Astoria granite worktops with fully integrated appliances from Miele; twin fridge freezers, a dish washer, combination microwave/oven, plate warming drawer, 900mm wide Rangemaster stove including three ovens and induction hob, Quooker 3 in 1 kitchen tap providing hot, cold and boiling water, wine chiller.
The spacious dining room has eastern views onto to private gardens through floor to ceiling glazing and southern views to a private enclosed courtyard and fountain.
The five bedrooms in the main farmhouse, all boasting en-suites, are located on both the ground and first floors, whilst the spacious reception rooms deliver substantial living space. The master bedroom includes a vaulted ceiling retaining original split log apex timbers with views across the fields and out to the south of the island through the sensitively replaced new hardwood sash windows with heritage double glazing. Floors are access via locally crafted oak staircases lit via LED lights recess within the staircase.
The living room with log burner and study/office also benefit from a countryside aspect over the surrounding farmland.
Separate from the main house but located within the grounds is a renovated 3-bedroom, 3-bathroom cottage with its own land running down to a picturesque valley.
Running down the entire length of the main house is a lovely south facing sand stone paved patio with commanding field and distant sea views beyond.