
Lovell Ozanne
Lovell Ozanne picked up three awards in this year’s Guernsey Design Awards, with a total of four different projects shortlisted. Shortlisted projects included Victoria Park, Grange Mews, Makepeace House and Creaseys, with Makepeace House picking up the awards for Single Residential New Build Award and the Mitch Sneddon Professional’s Choice Award and Creaseys being awarded The Commercial Award.
Victoria Park
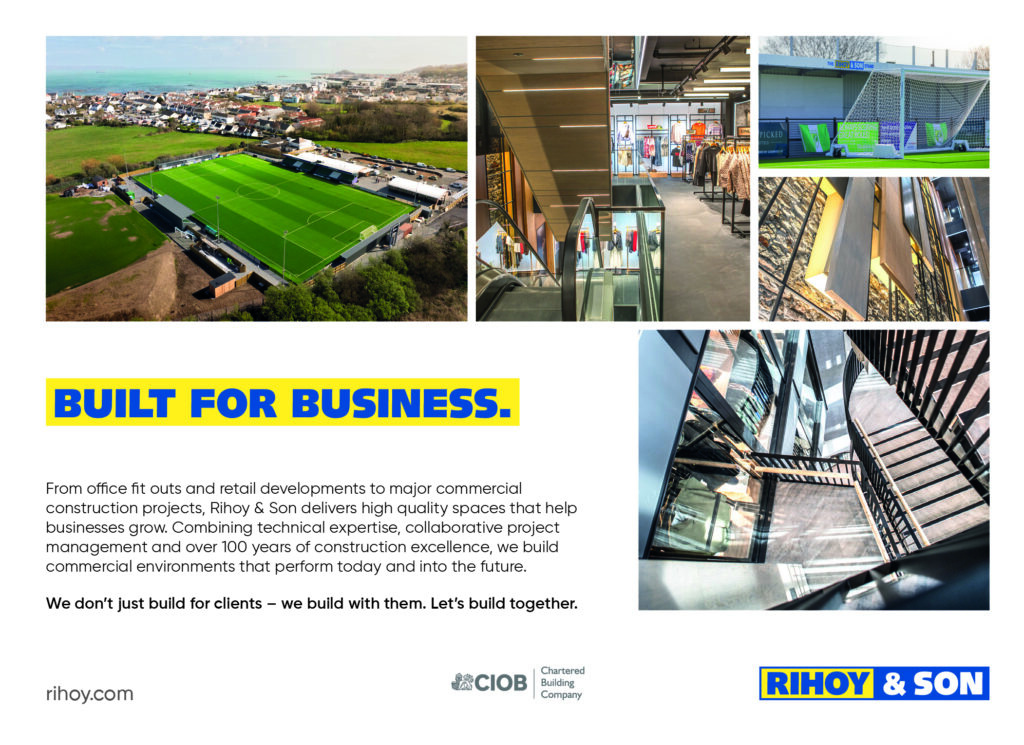
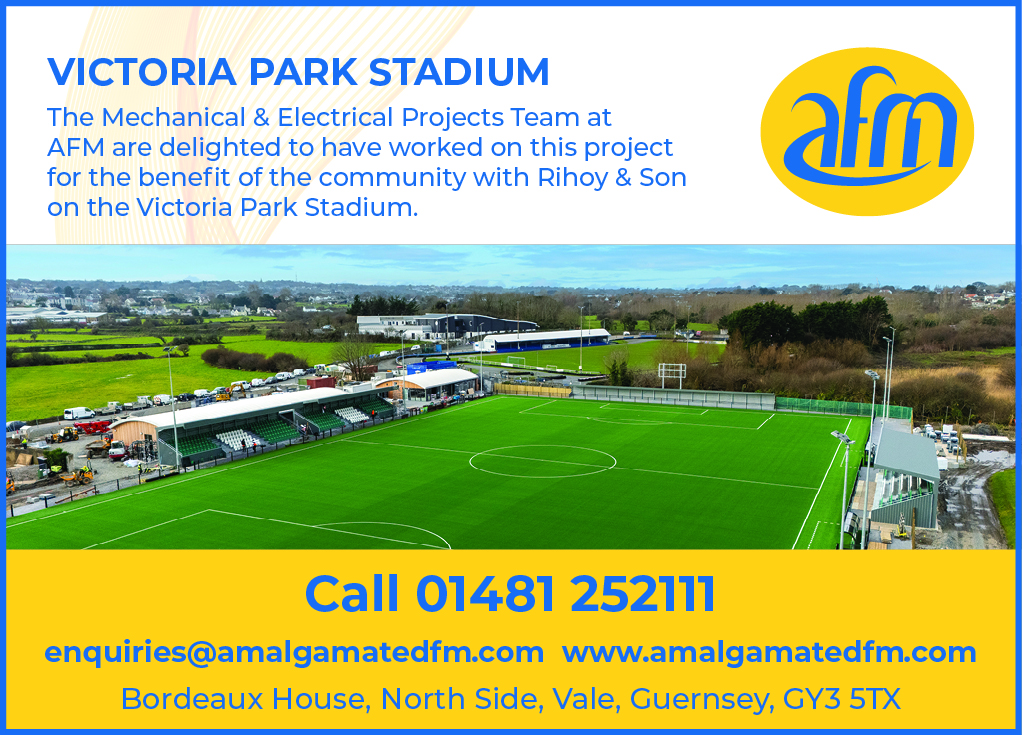
Shortlisted in the Commercial category and constructed by main contractors Rihoy & Son, Victoria Park, ‘Guernsey’s Home of Football’, is a landmark commercial and community development that delivers a modern, sustainable, and highly adaptable hub for island football.
Conceived as far more than a stadium, the project was designed to create a vibrant multi-use destination that supports sport, hospitality, community engagement, and long-term economic value for the island.
Andrew Merrett of Lovell Ozanne commented: “The design responds carefully to its surrounding environment, while establishing a strong architectural identity. Contemporary materials, clean forms, and carefully considered landscaping create a confident civic presence, balanced by welcoming public spaces and a highly functional internal layout.”
He added that the facility integrates a FIFA-accredited 3G stadium pitch, restaurant, bar, offices, and flexible community spaces, enabling year-round use by a wide range of users. A collaborative approach between client, architects, consultants, contractors, and stakeholders was fundamental to the project’s success.
Delivered on time and within budget, the development demonstrates the value of coordinated design leadership, technical precision, and strong local partnerships.
Sustainability was embedded from the outset through energy-efficient systems, durable low-maintenance materials, and thoughtful operational planning designed to support long-term resilience and reduced environmental impact.
Andrew Merrett said: “Victoria Park has quickly become a thriving commercial and community hub with football at its heart, supporting employment, increasing visitor activity, and providing a significant new asset for Guernsey. The project reflects a commitment to high-quality design that enhances both place and experience.”
Grange Mews
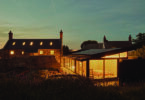
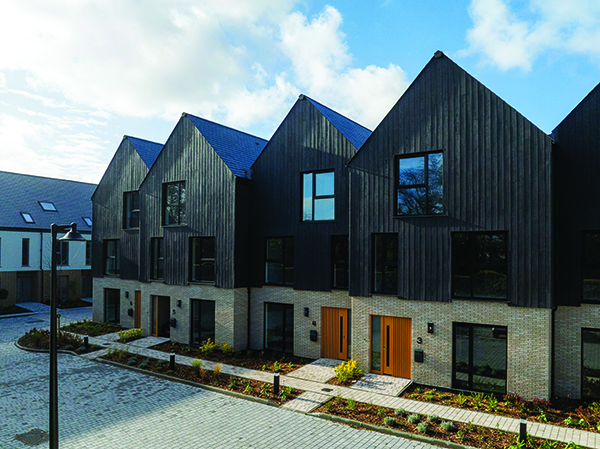
Grange Mews is a contemporary residential development shortlisted within the Multiple Residential Development category of the awards, and delivering high-quality, design-led housing within the historic fabric of St Peter Port.
The project was carried out for Fuller Group and Infinity Construction, who were also the main contractors.
Andrew Merrett said: “By consolidating the former Grange Mews and Ebenezer Church sites, the scheme unlocks a constrained town-centre plot to deliver fifteen homes including twelve three-bedroom mews houses, two two-bedroom houses, and one one-bedroom unit. The development prioritises family-sized homes within a highly accessible, walkable urban location.”
He continued saying that the design reinterprets the historic walled garden typology, organising the scheme around a sequence of landscaped courtyards enclosed by retained and refurbished granite boundary walls. The result is a calm, legible residential environment with a strong sense of place and spatial coherence.
The architectural language combines contemporary form with a restrained material palette, carefully calibrated to respond to neighbouring buildings and the wider historic context. Considered massing, roofscape articulation and proportions ensure townscape integration while maintaining a confident contemporary identity.
Internally, the dwellings are efficiently planned to maximise daylight, functionality and long-term adaptability. Layouts support family living, with clear circulation and strong visual connections to the courtyards enhancing amenity and reinforcing the relationship between interior and landscape.
Sustainability is embedded through compact building forms, efficient spatial planning, and considered orientation, reducing energy demand and supporting sustainable patterns of occupation in a central location.
Andrew Merrett summed up: “Grange Mews demonstrates how sensitive contemporary housing can intensify a constrained urban site while strengthening the residential character and vitality of St Peter Port.”
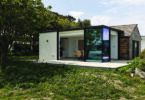
Makeapeace House
This bold residential proposal on The Strand in St Peter Port reimagines a modest existing dwelling within a sensitive conservation area overlooking the harbour.
Shortlisted in the Single Residential New Build Category, with Infinity Construction as Main Contractors, the project replaces a flat-roofed structure of limited architectural value with a crafted, artist-led home designed to make a meaningful and enduring contribution to Guernsey’s built environment.
Developed in collaboration with John Makepeace OBE, the scheme explores the boundary between architecture and fine art. Andrew Merrett commented: “Drawing inspiration from Gaudí, the design embraces organic form, sculptural expression and material richness, prioritising craftsmanship and visual delight as core architectural drivers.”
Despite its expressive identity, the building is carefully rooted in context. It retains the characteristic tall, narrow proportions of The Strand, respects established building lines and neighbouring heights and aligns floor levels and façade rhythms with surrounding properties. Distinctive ovular windows reinterpret traditional vertical fenestration, while bespoke entrance, balustrade and dormer elements reinforce a coherent crafted language.
The material palette further anchors the project within its setting. The render in earthy tones, paired with warm internal finishes, reflects the traditional rendered and granite architecture of St Peter Port, while avoiding inappropriate cement-based systems. Sustainability and longevity underpin the specification. Framed by views towards Havelet Bay, the redesigned garden and upper-level rotunda workspace enrich the spatial experience and strengthen the dialogue between interior, landscape and townscape.
Andrew Merrett said: “This project demonstrates how conservation areas can accommodate architecture that is both contextually respectful and creatively ambitious – transforming a constrained site into a distinctive, art-driven home of lasting civic value.”
Creaseys
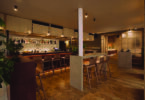
Recognised in the Commercial category, the project demonstrates how careful architectural intervention can extend the life of town-centre buildings while supporting contemporary retail.
Designed by Lovell Ozanne Architects in collaboration with Lyons+ Sleeman+Hoare Architects, and constructed by Rihoy & Son, the project expands Creasey’s long-established store into the former No. 13 High Street bank, creating a cohesive six-level retail environment while allowing both Creasey’s and M&S to continue trading throughout the works.
Delivered through a complex coordinated phasing strategy, the project included relocating M&S facilities, enabling demolition behind the protected granite façade, and creation of a new structure incorporating escalators, lift, staircase, extended retail areas and new staff facilities.
Andrew Male remarked: “The design responds sensitively to St Peter Port’s layered townscape, retaining the character of individual High Street and seafront properties, while introducing contemporary glazed interventions set back from the historic frontage. Anodised aluminium glazing and solar controlled glass provide a refined modern language, improving comfort and environmental performance.”
Internally, the retail layout has been re-ordered to create a clearer, more intuitive customer journey across the enlarged store. Contemporary insertions, including the exposed concrete ‘egg crate’ floor structure, give the interior a robust modern character. Alongside this, elements uncovered during the works have been retained and celebrated, including original granite and brick walls, timber boarding, historic wallpaper, a repurposed lift counterweight and a conch shell found during excavation, now displayed at the Level 0.
At Level 5, a large, glazed elevation maximises eastern views and opens onto a roof terrace intended for a future café. With renewed M&E services and upgraded building fabric, the project creates a layered, characterful retail destination in St Peter Port.