
Jiji
Celebrated hospitality designers DesignLSM have been instrumental in the interior design for hotly anticipated restaurant opening, Jiji, located just off Islington’s Upper Street. The new concept from Janina Wolkow, the restaurateur behind Sumosan – sees a culinary offering of Asian/Israeli fusion cuisine, with the design of the interior working to harmonise the glorious clash of cultures.
Diners can expect thoughtfully put together interior design throughout including sophisticated joinery, such as the repeat vertical elements to the gantry and the natural timbers selected taking an Asian influence.
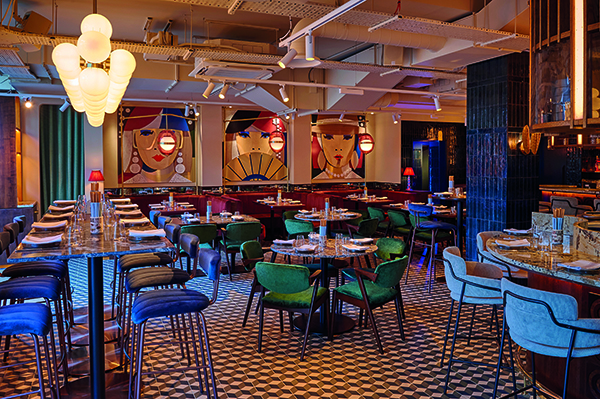
The restaurant is also home to three large custom artworks curated by DesignLSM. The 3-dimensional stylized portraits introduce energy and personality into the space whilst also paying homage to Tel Aviv’s electric nightlife scene. Working in synergy with the artwork, bespoke pink hued oversized oval pendants help to frame the sumptuous booth seating, creating striking moments within the restaurant.
Twin high dining tables, illuminated by a modern horizontal lighting feature, creates a sociable area within the space, perfect for large groups. It is also easily adaptable for a smaller more intimate setting by separating the tables – creating the perfect flexibility for the restaurant and its guests.
Tom Munson, who was recently included in Mix Interiors 30 under 30: Class of 2020, was the Senior Designer on the Jiji project. His focus was to design an informal, highly sociable setting; incorporating theatrical elements to reflect the dynamism of the twinned cultures. Careful design consideration was not only given to the restaurant space but also to the display of the branded merchandise that Jiji offers to seamlessly blend into its surroundings. Beautiful curved shelving has been created by the windows to display the scented candles and artworked homewares.
Jiji also features several other bespoke items, such as the blue hued custom geometric floor tiles, the curved shelving which echoes the symmetry of the brand name and the intricately detailed wooden bar front with its patterned relief of circles interspersed with the iconic Jiji logo. The base palette consists of natural oak and walnut timber with a backdrop of rich green and blue glazed tiles, and the carefully curated furniture and warm light help to create a cosy, intimate atmosphere.
Tom told PREMIER HOSPITLAITY MAGAZINE: “Dark and light timbers were part of the main palette, complementing the sophistication and control of the joinery itself. The repeat vertical elements to the gantry and the natural timbers selected take more of a steer from the Asian influence, beautifully curving around the open bar, in perfect balance with the luxurious and eye catching quartzite stone top counters.
“The use of wood continues on the bar front with intricately detailed wooden panels containing a patterned relief of circles interspersed with the iconic Jiji logo.
“The floor tile is a custom geometric print with a colour palette that ties in with the Jiji brand.
“Drawing attention to the walls, the deep blue and green tones in the ceramic wall tiles glisten from the reflection of the surrounding lights – providing an atmospheric and tactile experience.
“The site then plays with more modern use of materials and colours with the oversized 3-dimensional stylized portraits that introduce energy and personality into the space. These work in synergy with the bespoke pink hued oversized oval pendants that frame the sumptuous booth seating, creating striking moments within the restaurant.”
The toilets continue the guest experience, creating an immersive and high energy experience with the characterful jungle inspired wallpaper.
While the menu and interiors work in unity, the food is the hero. The fully visible kitchen puts the chefs in the center of the action, and allows interactions with the customers, provoking the emotional engagement of all five senses – sight, smell, touch, sound, and taste.
Tom added: “The restaurant boasts a large open kitchen with a robata and sushi counter, allowing interactions with the chef, and provoking the emotional engagement of all five senses – sight, smell, touch, sound and taste.
“Providing a casual, unpretentious space for diners, there is a range of seating including at the bar, group booths and a feature high table for social communal dining – all complimented with the inclusion of a DJ booth to entertain as the sun goes down.
“The WCs continue the guest experience, with the atmospheric illuminated by a large neon stylised as the Jiji icon, which changes its shades of neon colour, reflecting off the dark, glossy walls. Once in the WC’s the high energy continues with the characterful jungle inspired wallpaper.”
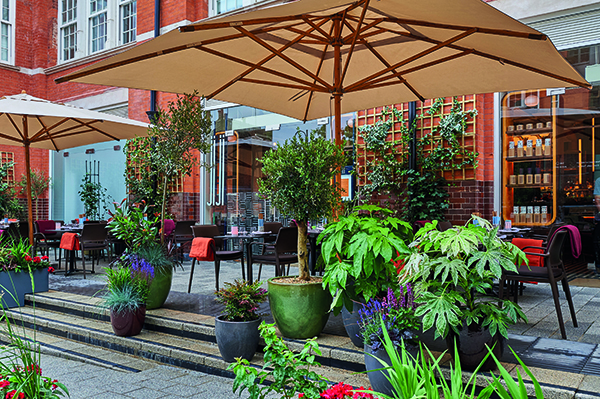
A destination restaurant, Jiji is a place to feel comfortable and relaxed – whether that’s with a long leisurely lunch, or dinner and drinks, accompanied by the in-house DJ, that last late into the night. The outdoor terrace densely planted and with integrated lighting, is just as lively as the indoor restaurant. With every element of the design carefully thought out and perfectly executed, Jiji is set to become one of the capital’s most important new openings of 2021.
Tom said: “It’s been a very exciting project to work on from a design perspective, even more so as it has been such a personal experience for the owners – developing a brand new concept born from their passions. We’ve worked closely with our client over the year to create and develop their vision, resulting in the delivery of a stunning restaurant that’s set to be one of the capitals’ more important openings of the year.”