
The Drive
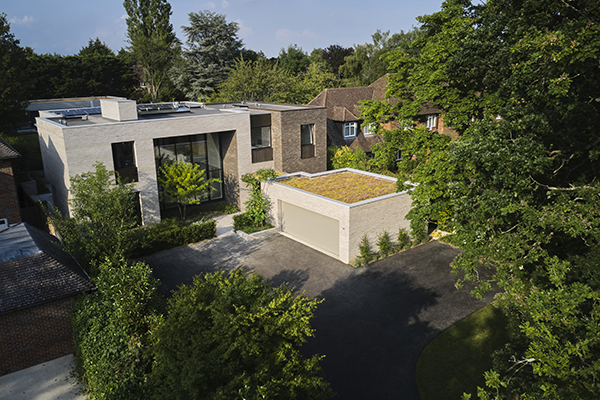
The Drive, shortlisted in the 2021 Building Futures Award Project of the Year category and Highly Commended in the Design Excellence category, is a modern house located in Hertfordshire, England, United Kingdom, designed by Gregory Phillips Architects.
This house is a sleek, stylish and modern 21st century house that has used a fabric-first design approach, resulting in a modern and luxury house that is fully sustainable. With every detail finely honed, the house is a shining example of carefully considered architecture and precisely-detailed construction.
The client of ‘The Drive,’ is also a director of ‘Relicpride Building Company’, a building company responsible for the construction of a number of luxury homes across London and the home counties.
Having seen what is possible, Liam Coyle always hoped to build a contemporary home for himself and his family. Relicpride has acted as the contractor on a number of Gregory Phillips Architects new-build contemporary homes and constructed the 2018 RIBA award-winning new build house in Berkshire, designed by Gregory Phillips Architects. Having completed this build and being impressed by the striking modern architecture Liam decided that Gregory Phillips Architects should design his home.
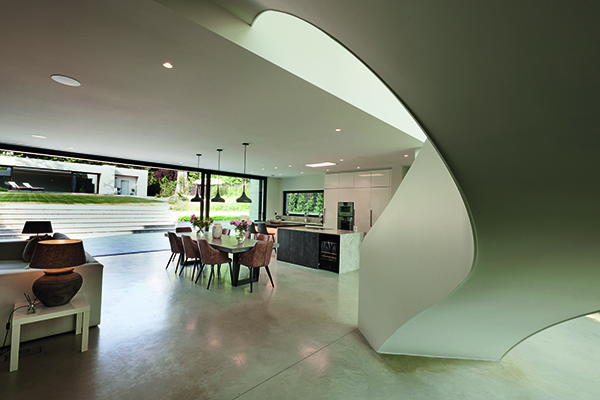
This property deals with the challenge of being a comfortable, luxury family home while accomplishing the client’s sustainable responsibility in an elegant, mature and replicable way. The architects saw this as an opportunity to build an unequivocally contemporary home that serves the requirements of the client in a far better way. It stands as an exemplary piece of contemporary architecture, whilst sitting well in the surrounding neighbourhood. The brief for The Drive was to offer substantial accommodation with open plan, clean lined spatial layouts that maximise the relationship with the rear garden.
Precise architecture, construction and the adoption of green technology contribute to The Drive’s EPC level of 90. A lightweight steel frame construction and ‘Schuho’ glazing offer low U-values. A green-conscious space design fully utilises the power of the sun, with the installation of over 27m2 of Photovoltaic panels, whilst underfloor heating systems and an MVHR system ensure up to 95% of otherwise wasted air are recovered, to provide a comfortable and well-ventilated family home.
In an effort to meet the clients’ sustainable goals the house does not follow the classic layout expected in such sites. All the major living spaces and bedrooms face north, and the south-facing side is almost completely glazed under a protruding sun screen protected from the summer heat. The first floor on the north side is a fusion of brick and timber cladding with relatively smaller glazed openings. Within this arrangement, the property has achieved an outstanding level of spatial variety and sequence. The route from the entrance passes through a small, dark panelled hallway straight into a double-height, roof-lit atrium before entering the full-width living space and addressing the stunning garden views. The property is kept from overheating by this large, over-hanging brick soffit and full length solar reflective blinds protecting the glazed atrium from the hottest of the mid-day summer sun.
The house has been erected using a lightweight, insulated, steel-frame construction system that gives walls a desirably low U: Value. This system is far more sustainable and efficient, not to mention far quicker to implement than a traditional brick and block build. The properties superstructure is created with a steel frame and the internal and external walls are then created using a lightweight steel frame, thick insulation and cement boards before being brick clad.
This modern family home is complete with an indoor swimming pool. The materials throughout have been selected to fit a muted palette of greys and soft tones; their texture varying from rough brick through dark stained Western red cedar to polished grey concrete.