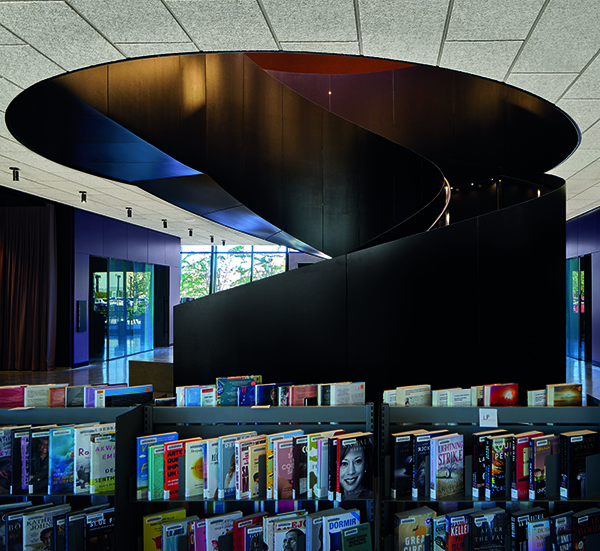
Winter Park Library & Events Centre
Sited on the Northwest corner of Martin Luther King, Jr. Park, this new $41.7M civic and cultural hub embodies the values of the park’s namesake and is envisioned as a space for community empowerment and edification. As part of an extensive revitalization of the park, the new hub is in harmony with the unique tropical ecology of the site and is conceived as a micro-village of three pavilions, each of different scale and function but which share a common formal language. The village is comprised of a new two-story library, an event centre with a rooftop terrace, as well as a new welcome portico that ushers users from the street and unifies the three structures. Guided by biophilic design principles, all three pavilions–composed of rose-pigmented concrete– rest on a raised belvedere that provides idyllic views onto Lake Mendsen, increasing connectivity to the park’s wellness offerings and supporting a new network of exterior green community spaces that run between the three structures.
“It’s been humbling and inspiring to work together with the City of Winter Park and the many local champions of this project to realize this 21st century prototype of a multi-purpose knowledge campus in the public realm. As a centrepiece of the revitalized MLK Jr. Park, the new campus is designed as a robust space for community gathering, edification and empowerment.” – David Adjaye of Adjaye Associates.
Arches, inspired both by local fauna and the region’s vernacular architecture, establish the form of the pavilions, with vaulted rooflines and sweeping windows creating a porous relationship between interior and exterior, drawing natural light deep into the buildings. The diverse program includes flexible floor plates for both the library and events centre, encouraging cross-pollination and maximizing adaptability for each.
The library’s open plan supports collection spaces accessible to all ages and abilities, interactive youth and children’s areas, an indoor auditorium, maker-spaces and technology portals, an entrepreneurship centre, and continuing education spaces, extending the means by which the entire community can interact, learn and gather. These open spaces are framed by four timber-lined cores that contain Winter Park’s historical and archival collection spaces, support zones, and private reading rooms.
The events centre features a flexible auditorium space and a rooftop terrace that offers expansive views of the lakeside park setting. Creating parity between the civic library space and the commercially focused event centre, both buildings feature a signature sculptural stair.
As an ensemble, the Winter Park Library & Events Centre comes together as a space of social gathering, intellectual nourishment, and enhanced connection to its natural tropical context.
Sustainability Strategies
Stormwater Irrigation
Stormwater management is centralized below the parking lot structure. Stormwater percolates through the porous parking structure to a subbase of granite and eventually collects in the adjacent Lake Mendsen after the surge. As part of the irrigation system, the water is then reused to hydrate the lush, natural landscape surrounding the library.
Solar Panel Energy Production
Solar panel modules were installed with a total of 25.1 KW capacity. Annual production is estimated to be 37,865 kWh.
Locally Sourced Materials
- All exterior materials are registered in Florida
- Pre-cast façade material within 25 miles of the site
- All vegetation is native and regionally sourced
- All interior materials are nationally sourced
Passive Design Strategies
- Building overhangs provide direct shading, especially with south facing glass.
- Curved exterior walls provide wings to help shade the glass along the corners.
- Angled glass provides lower angles of solar incidence that allow more reflection of direct sunlight thereby reducing the solar heat and gain while providing natural light.
- Continuous exterior insulation on the precast concrete reduces direct energy loss through the exterior.
- A high thermal mass structure provides means to absorb heat and humidity thereby reducing peak loads and allowing space temperature and humidity to be more consistent.
- Orchestrated orientation of the three structures works off of each other to create moments of shade to programs of each. The Events Centre provides shade for Library events in the morning, Library provides shade for the Events Centre in the late afternoon.
The orientation of the three structures is based on the solar path enabling the Events Centre to provide shade to the Library for morning programming while the Library provides shade to the Events Centre for late afternoon activity. The orientation of the two buildings also provides a shaded micro climate between the Library and Events Centre further connecting the public space of the campus.
About Adjaye Associates
Since establishing Adjaye Associates in 2000, David Adjaye has crafted a global team that is multicultural and stimulated by the broadest possible cultural discourse. The practice has studios in New York, London, and Accra with work spanning the globe. The practice’s most well-known commission to date, the Smithsonian National Museum of African American History and Culture (NMAAHC) opened in 2016 on the National Mall in Washington, DC and was named “Cultural Event of the Year” by The New York Times.
Brasfield & Gorrie
Brasfield & Gorrie is one of the nation’s largest privately held construction firms, providing general contracting, design-build, and construction management services for a wide variety of markets, with healthcare being the backbone of our success since 1969.
From its inception, our company has thrived in good times and endured through difficult times for one primary reason: we respect others and do what we say we we’ll do. Fittingly, our foundation statement is, “Our legacy is built on honouring commitments and living by the Golden Rule.” This statement pays tribute to our heritage and reminds us of our commitment to do things the right way.
Brasfield & Gorrie was honoured to deliver the new 55,500sq. ft library and events centre to the Winter Park community. We were also privileged to partner with world-renowned architect Sir David Adjaye on this landmark project. The library spent years in planning, and we knew it was important that we produce a timeless and functional piece of art for the community once we got the green light. Brasfield & Gorrie was honoured to take on the challenges of the project’s biophilic design, intricate staircases, and tight proximity of exterior walls to actualize Sir Adjaye’s vision and bring this long-awaited micro-village to life.
For more information visit: https://www.brasfieldgorrie.com/