
Hilton London Metropole
Hilton London Metropole, the largest Hilton outside of the US, is maintaining its position as Europe’s leading conference and events hotel with an impressive multimillion-pound refurbishment that has radically transformed and upgraded the guest experience.
The renovation provides visitors with a completely new and upgraded stay at the hotel in Edgeware Road, London, with the renovations completed by main contractors County Contractors and interior designers Perkins & Will, London.
Paul Dunphy, Senior Associate, Perkins & Will London said: “This is our first project for Hilton. We were asked by them to go and look at the scheme and subsequently took it on. The original brief was focused on repositioning the hotel which had become dated and was in need of an uplift. It is one of the largest conference hotels in Europe and also has a large tourist market. The owners wanted the hotel to be refreshed and cater to both markets.”
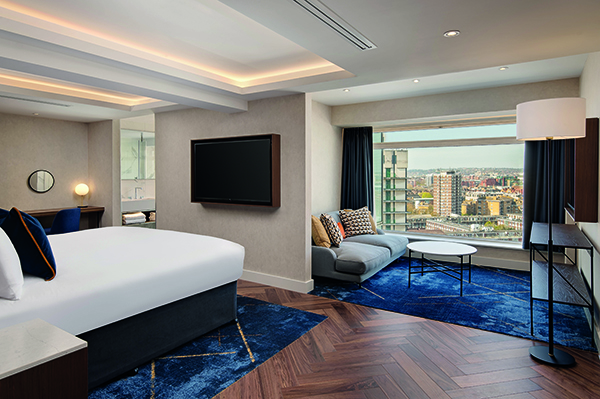
The 1,096 guest rooms and suites have undergone a striking transformation, beautifully designed with a contemporary and bold aesthetic that reflects different London boroughs.
Peter Mercer from County Contractors said: “Following our successful tender process at a hotel we knew well, having worked there for over a decade, we started work on the guestroom refurbishment with a programme that was based on a thriving “live” operational hotel to mitigate disruption to this hugely popular Hilton hotel. Due to the extensive size of this project very careful planning by us and the client team was crucial, and the appropriate time was taken to plan this.
“Unfortunately, following our start, the project, the hotel, and everyone’s life was hit by the Covid-19 Pandemic and the lockdowns that followed, which severely impacted the hotel business.
“With the help of our proactive and flexible approach, which we offer to all our clients, we were able to liaise with the client team and change from a phased programme of 2-3 floors a phase to suddenly taking on the hotels full room count.
“Whilst the construction sector was allowed to continue working during lockdown, we had to adhere to strict social distancing, face mask wearing and the increase of hand sanitiser stations throughout the vast site and introduce new measures to police this. This was a huge undertaking but one that we were able to implement with minimal downtime before being allowed to carry on working.
“Following these new protocols we had put in place and to continue with the refurbishment project, we then had to deal with the ramifications of the blockage of the Suez Canal by the cargo ship Evergreen which put major pressures on our supply chain and material supplies. Again, through a combination of prompt, proactive and meticulous planning, advance purchasing, and our flexible approach we managed to continue with the successful delivery of the projects working and communicating with the client team continuously throughout.
“All of this was delivered with the added pressures brought on by Brexit and the ramifications of labour shortages and delays in material supplies from Europe, making it a formidable effort by our team and all involved.”
As part of the refurbishment, the venue’s four restaurants and bars have also been relaunched with exciting new drinking and dining concepts, including an all-day British brasserie, serving locally sourced ingredients, and a new suitably relaxed market-style dining outlet that celebrates London’s street food scene.
The refurbishment has also seen the opening of a state-of-the-art 200sqm (2,153sqf) fitness studio.
Peter Mercer added: “Following the outbreak of Coivd-19, our work also ended up including the addition and creation of the new Executive Lounge from the existing leisure centre and its redundant swimming pool and the creation of a new gym facility within reconfigured meeting room spaces all at the same time.”
Extensive renovations have also been made to the hotel’s 35 event spaces and meeting rooms, including two dedicated hybrid meeting rooms and three ballrooms, which total over 4,600sqm in size, from the 1,062sqm Richmond Suite to the Kensington Suite, with its open private foyer and space for up to 1,350 guests.
The hotel has also embraced the latest in technology to ensure a seamless stay, from upgraded Wi-Fi to the introduction of Digital Key, which allows Hilton Honors members to check in and choose their room using their smartphone via the Hilton Honors app.
The renovation celebrates the best of the capital, with the new design weaving the city’s storied history into the hotel. Guests will experience engaging touchpoints from London’s rich heritage, its vibrant art, culture, music and diverse food scene throughout.
The new, elevated aesthetic will take guests on an immersive experience through the capital. The architecture, design, restaurants and bars showcase purposeful acknowledgements to East, Central and West London’s heritage as the hotel tells the story of this ancient city.
Neil Andrew, Head of Hospitality Perkins & Will London commented: “The interior is such a large space that we attempted to create new pockets of interest here and there off the main areas. The client gave us quite a fair free rein on design in certain directions, which was good.
“From an interior design point of view the concept is inspired by the whole of London, since the hotel is ideally located for accessing the whole of the city and located right next to Paddington station. A key theme of the design is that west wing lobby takes inspiration from west London and the east wing lobby from east London, with areas in between inspired by key landmarks such as Covent Garden and Borough Market, with these themes being picked up in the artwork as well. We also took care to avoid kitsch themes such as red telephone boxes and focused more on stories that the locals know about.
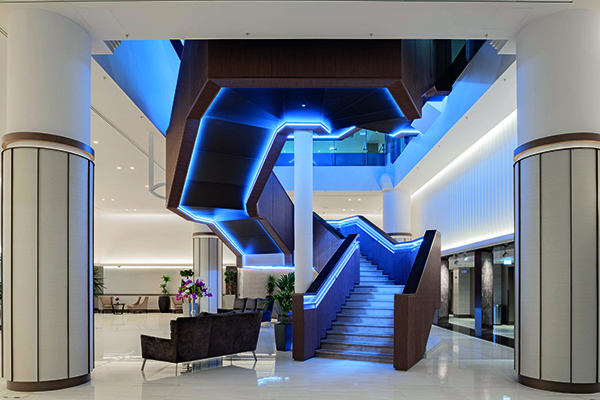
“The lobby bar is a particularly dramatic statement from a design point of view – with its double height space and large feature bar. The all-day dining area has also seen a significant transformation – as well as many other areas which have undergone a serious facelift.”
Paul Dunphy said: “On the functional side, we have made significant alterations to the interior, including removing storeys to create a double height space in the west wing lobby and have also created a double heigh space within the restaurant – just to give these areas more volume.
“We have also re-located the Executive Suite which was previously hidden away in an obscure area and is now front and centre of the space. We have also re-crafted the whole Presidential Suite.”
The Executive Lounge has a dedicated arrivals area and check in facilities. It serves a carefully curated food and drink offering throughout the day alongside monthly tasting and live cooking experiences.
Sustainability is at the heart of Hilton London Metropole and its refurbishment. From the team members’ uniforms, made from sustainable materials, such as recycled plastic, to the green kitchens serving locally grown produce, the hotel has collaborated with a wide range of businesses and manufacturers to create an ethical and environmentally conscious space.
Neil Andrew concluded: “This project is important in that it demonstrates Perkins & Will’s ability to take on and deliver large schemes with numerous stakeholders – which is quite challenging given the size of the project. I think we successfully managed to find a good balance between design, flair and practical delivery. For us this is going to be a key showcase project within central London.”
Peter added: “At the same time as delivering this project, we successfully delivered the refurbishment of over 640 rooms at the sister hotel, The Hilton Birmingham Metropole, adjacent to the NEC, for the same client.”