

Gensler
Gensler is a global architecture, design, and planning firm with more than 50 locations across Asia, Europe, Australia, the Middle East, and the Americas. Founded in 1965, the firm serves as trusted advisors to 3,500 active clients in virtually every industry. Guided by determined optimism, the firm believes the power of design can spark positive change and create a future that promotes equity, resilience, and wellbeing for everyone.
AT&T Discovery District
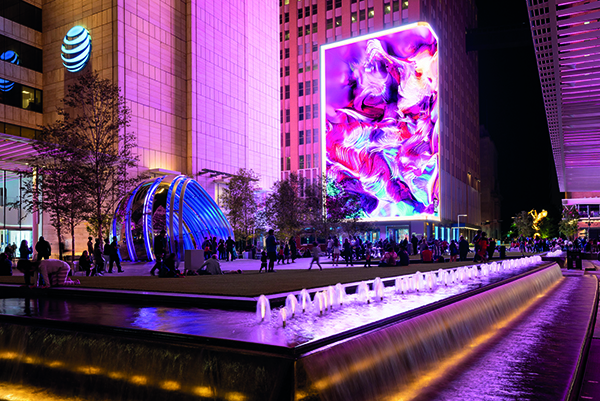
The AT&T Discovery District is a dramatic transformation of the company’s global headquarters into a first-ever, seamlessly integrated immersive, mixed-use destination – an urban campus that includes restaurants, retail, office and free public Wi-Fi.
The design strategy of the District showcases diverse elements of art, local and nationally acclaimed dining, unparalleled media architecture, a matrix of digital platforms, and retail, adding to its public attraction and energy level.
What makes the District so unique, is not that it is new construction on empty land, but that it is a catalytic, unparalleled redevelopment that allows for new possibilities in Dallas’ central business district.
The District includes a one-of-a-kind landscape with a design focus on creating multiple outdoor spaces to support a variety of activities and events, as well as a matrix of seamlessly integrated digital platforms that enable immersive take-over moments of lighting, audio and creative media content. The materials palette is both progressive and timeless, communicating a culture of connection, innovation and worldliness for both employees and the public.
Twin media trellises, tall superstructures that are anchored to AT&T’s main buildings at both sides of the plaza, create a visual connection between the buildings and unifies them into one campus. The trellises extend slightly above the street, signalling a presence to vehicular and pedestrian traffic that didn’t previously exist.
The District is an adaptive reuse project where designers worked with existing buildings on the campus and the surrounding streetscape, repositioning them to pedestrian-only areas within a more energized area of downtown.
Q2 Stadium and St David’s Performance Center
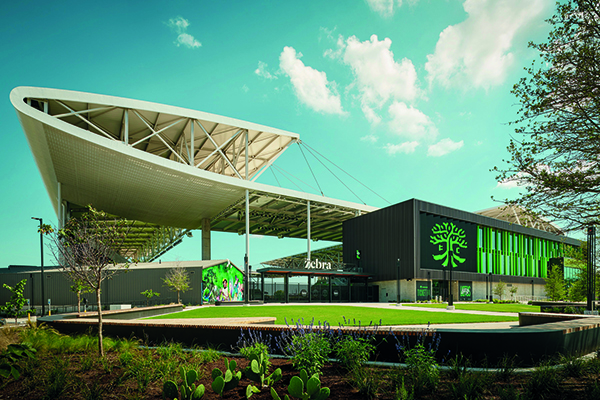
Gensler Sports in collaboration with Precourt Sports Ventures, designed the home of Austin FC, Q2 Stadium. The stadium, which can host 20,500 fans on game day, creates a world class experience for all who visit, capitalising on its natural landscape, the city’s cultural heritage and tech-forward growth. It is a 365-day destination, encouraging fans and guests to interact in an environment that supports living, working and recreation. Gensler also designed the teams training facility, known as St David’s Performance Center, a 29,000 sq. ft facility, offering professional and youth academy players access to top notch sports, medicine, and training.
Q2 Stadium ensures great views of the action from every seat. Open concourses and other standing areas allow fans to move around and socialise or visit local food vendors, while keeping tabs on the game. Before and after matches, fans come together in the multiple, landscaped outdoor spaces which surround the stadium, including an outdoor amphitheatre and stage for live music. Other amenities include a beer hall that is open before, during and after matches, featuring local food and beverages, including large video screens for watch parities and pre-and post-game entertainment.
VIP guests can access air-conditioned clubs and suites, which offer some of the best views of the game, as well as locally inspired food and beverages. The exclusive Q2 Field Club comes with VIP seating only feet away from the pitch and a clear view of the players as they walk onto the field.
The large video board, LED ribbon boards and distributed sound system offer fans an all-encompassing experience. Premium connectivity is enabled via the latest generation of Wi-Fi and hotspot technology.
Q2 Stadium is also outfitted with several amenities to ensure an optimum event for fans, staff, and players, which include touchless controls and cashless food and beverage sales.
TK Elevator’s Innovation and Qualification Center
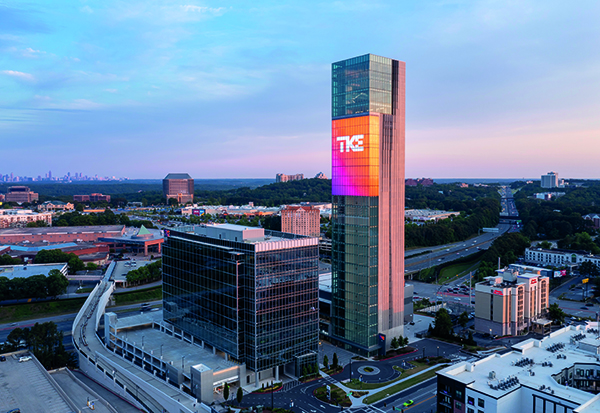
TK Elevator’s Innovation and Qualification Center (IQC) featuring the tallest elevator test tower in North America has achieved Leadership in Energy and Environmental Design (LEED) Gold certification. Created by the U.S. Green Building Council, LEED is the most widely used green building rating system in the world.
In 2015, TK Elevator’s North American manufacturing support center in Middleton, Tennessee, also earned LEED Gold certification. While the Middleton facility earned this distinction in the Existing Buildings category, the IQC was recognized in the New Construction category.
To achieve LEED Gold certification, the IQC realized a 12% reduction in embodied carbon compared to typical construction through concrete mix optimization – using ground granulated blast furnace slag and fly ash. This approach saved 2.36 million pounds of carbon-dioxide emissions. The IQC achieved more than a 40% reduction in potable water use compared to baseline buildings through the selection of efficiency flush and flow fixtures that will save 60,000 gallons of water annually.
The IQC utilizes a Smart Building metering system, which fully integrates specialty equipment such as HVAC and lighting. The Department of Energy estimates that a building employing this system can realize up to 45% energy savings as the elevators put power back into the building with regenerative drives, reducing the energy load of elevators.
In addition, TK Elevator prioritized the materials used throughout the IQC, installing products that were produced with a high recycled content, reducing the need for raw materials, and ensuring natural resources could be preserved. This includes using carpet comprised of recycled PET plastic, flooring tile verified to have the lowest global warming potential among comparable products, as well as finish materials tested and proven to have low VOC emissions, contributing to a healthier indoor air quality. TK Elevator’s own products also complied with many of the materials credits as its elevators boast the industry’s first Health Product Declarations (HPDs) and Environmental Product Declarations (EPDs) focused on environmental and human health.
The IQC was designed by Gensler, a global architecture, design and planning firm with a portfolio that saves more than 17 million metric tons of carbon dioxide from being emitted on a yearly basis.
“The IQC’s resourceful and resilient design demonstrates tremendous leadership within the industry,” said Gensler Principal John Haba, AIA, LEED Green Associate. “The decision to prioritize themes of transparency and sustainability while maintaining a passion for innovation is what has made the IQC a standard for others to emulate.”
TK Elevator has taken substantial steps toward addressing climate change and carbon reduction in North America. This includes joining the Drawdown Georgia Business Compact, an inclusive and collaborative initiative focused on galvanizing climate action in Georgia. Created by the Ray C. Anderson for Sustainable Business at the Georgia Tech Scheller College of Business, the Compact’s mission is to leverage the collective impact of Georgia’s business community to achieve net-zero carbon emissions in the state by 2050, which aligns with TK Elevator’s own organizational goals. TK Elevator is also a member of materialsCAN, a program committed to acting on the smart, sustainable prioritization of embodied carbon in building materials as well as driving a better understanding of the carbon footprint of projects across the industry
Float4
Founded in 2008 and headquartered in Montreal, Canada, Float4 is an award-winning immersive design studio, passionate about weaving compelling digital experiences into physical spaces to amplify their identity.
As a team of versatile individuals, Float4 strives to redefine conventions by designing, producing, and integrating site-specific multimedia installations that attract, and engage with targeted audiences from large scale media architecture and immersive environments to human-scale interactive installations.
We are proud to have collaborated with architects, designers, and corporate clients to bring people, stories, and spaces together for over 14 years. Our projects include the One World Observatory Immersive Experience, the Seminole Hard Rock Hotel & Casino LED Spectacle, The Statue of Liberty Museum Interactive Exhibits, as well as The Globe Interactive Installation at the AT&T Discovery District which was the result of an incredible partnership with AT&T, Gensler, and Made Music Studio.
For more information visit https://www.float4.com






