

ikon.5 Architects
ikon.5 architects is a multi-award winning, design-focused practice that provides its clients with innovative design solutions. ikon.5 pride themselves on creating designs that exhibit a high level of craft, are aesthetically refined, carefully detailed, and achieve design excellence.
They believe that there is opportunity for design excellence in all projects, irrespective of size and budget. Their signature design process integrates sustainable approaches to advance the architectural metaphor and theme of a project. Green elements are integrated into the design to support the architectural experience, creating a healthy environment that is operationally sustainable.
Practicing in the USA, the firm’s clients include colleges and universities, non-profit organizations, cultural institutions, governmental bodies, and global corporations. The firm has earned over 100 global design awards and adds another two to its collection after celebrating a double win in the 2022 American Architecture Awards.
The National Purple Heart Hall of Honor
ikon.5 Architects’ National Purple Heart Hall of Honor Museum and Visitor Centre project has been awarded an American Architecture Award in the ‘Institutional’ category.
The United States Purple Heart Medal is given to military service women and men who have courageously gave of themselves in conflict. The Hall of Honor is the first of its kind in the US, dedicated to commemorating the sacrifices of the estimated 1.8 million recipients of the award since its creation in 1932. The mission of the Hall of Honor is to collect, preserve and share the stories of Purple Heart recipients from all branches of service and across all conflicts for which the award has been available.
The 7000 SF addition and 5000 SF renovation of the museum and visitor centre sits upon the slope of Temple Hill in New Windsor, New York, on the site where General George Washington established the Badge of Merit (the precursor to the Purple Heart) for valorous efforts during the American Revolution.
Upon visiting, a welcoming and universally accessible promenade helps guests to negotiate the steeply sloping site from the car park. This is lined with five symbolic granite benches dedicated to each branch of military service. The building’s exterior weathered steel panels provide a colour and texture to the museum, complementing the deep russet colours of the surrounding log cabins.
The Hall of Honor includes a welcome gallery, exhibit space, orientation theatre, and gift shop. An enclosed court links the new addition to the building to the existing structure. This enclosed court houses the Purple Heart Roll of Honor, the place where veterans and their families can register medal recipients and any visitor can search for any of the nearly two million recipients in the Roll of Honor database. Adjacent to the Roll of Honor is an exterior contemplative garden that houses an eternal flame, and an outdoor reflection terrace overlooking the nearby Catskill Mountains.

The School of Business at The Citadel, The Military College of South Carolina
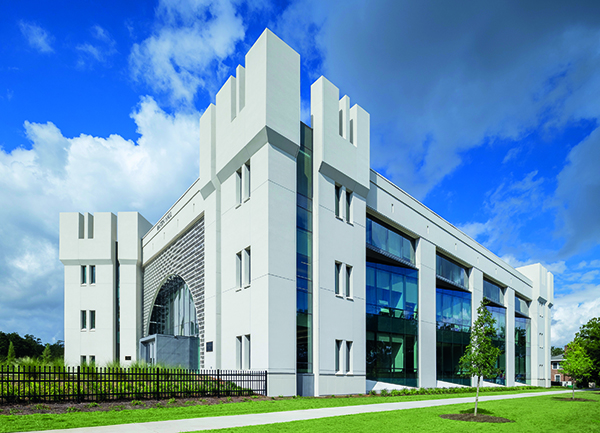
The Military College of South Carolina’s 45,000sq.ft School of Business at The Citadel has earnt ikon.5 Architects another American Architecture Award, this time in the Schools and Universities category.
Completed by Liollio Architecture in association with ikon.5 architects, the new building acts as a gateway to the college and serves as an ambassador to Charleston South Carolina’s business community. The School of Business acts as a contemporary interpretation of this historic campus, distinctly open and transparent, conveying a welcoming gesture to the city in contrast to the historic fortress-like buildings of the adjacent campus.
The new building utilizes forms, shapes, and materials that recall the heritage of its iconic campus. A light and welcoming arch-motif entry and perforated metal solar screens are used to convey a sense of forward-looking openness and offers a sustainable response to sun control and heat gain. Organized around a multi-story business common, the building is composed of interactive classrooms, a financial services lab, a sales classroom, and several flat flexible classrooms, all supported by breakout rooms, faculty offices, and student support facilities. The building incorporates a sustainable approach and has achieved a level 2 Green Globes certification.
MacDonald-Bedford
MacDonald-Bedford LLC (M-B) is an award-winning A/E firm in its 21st year that offers to private as well as public clients, specialized expertise in architectural, engineering, and environmental services as well as the management of programs, projects, and construction.
Headquartered in Alameda, California, M-B’s global reach includes Australia, the Commonwealth of the Northern Marianas Islands, Diego Garcia, Germany, Japan, Palau, South Korea and Türkiye as well as throughout America and the District of Columbia.
We employ a cadre of seasoned professionals who have spear-headed our support of multi-billion USD programs and more modest million USD projects. Our certified and licensed professionals demonstrate cutting edge performance in various delivery systems, commissioning services, energy and environmental enhancements, program & project controls, and the more traditional engineering disciplines to include fire protection engineering and commissioning.
M-B is honoured to have been selected to provide fire suppression design and mechanical systems commissioning services for the Purple Heart Hall of Honor. We congratulate ikon5 architects on the successful completion of this beautiful, impressive facility honouring the history of the Purple Heart and saluting those who wear it. Mr. Alan N. Watt, PE, our Vice President for Technical Services, led this effort for M-B, always lauding the collaborative nature, professional expertise, and visionary disposition of our ikon.5 client.
For more information, please visit www.macdonaldbedford.com
HealyKohler Design
HealyKohler Design was founded by Terence Healy and Susan Kohler Healy in 2008. As museum planners and exhibit designers with a strong track record with cultural history museums, we brought that experience with us in creating a personalized guest experience in partnership with Ikon5 for the National Purple Heart Hall of Honor.
We developed galleries with interactive stations where guests can become immersed in personal stories of Purple Heart recipients, contextualized by thoughtful graphic treatments and artifact displays. Partnering with Ikon5 from the beginning stages of the project allowed us to incorporate our exhibits with the building fabric, create 3-D renderings to illustrate design concepts, and optimize client resources with strong project management.
We are proud to tell complex stories with nuance and recognise the service and sacrifice of our military community. Currently, we are partnering with Ikon5 Architects on the Washington Crossing Visitor Center in New Jersey and have previously created guest experiences for the Museum of the American Revolution, the National Museum of African American History and Culture at the Smithsonian Institution, the National Parks Service, Library of Congress, National Infantry Museum, the Korean War Veterans Memorial, and The Sailing Museum.
For more information visit: https://www.healykohler.com/






