
Preparation work is underway for Newport Health and Wellbeing Centre – a £28m project for the Aneurin Bevan University Health Board (ABUHB), delivered by Kier Construction Western & Wales.
The new healthcare centre will house two existing, independent GP practices (Ringland Medical Practice and Park Surgery), alongside Ringland Dental Surgery.
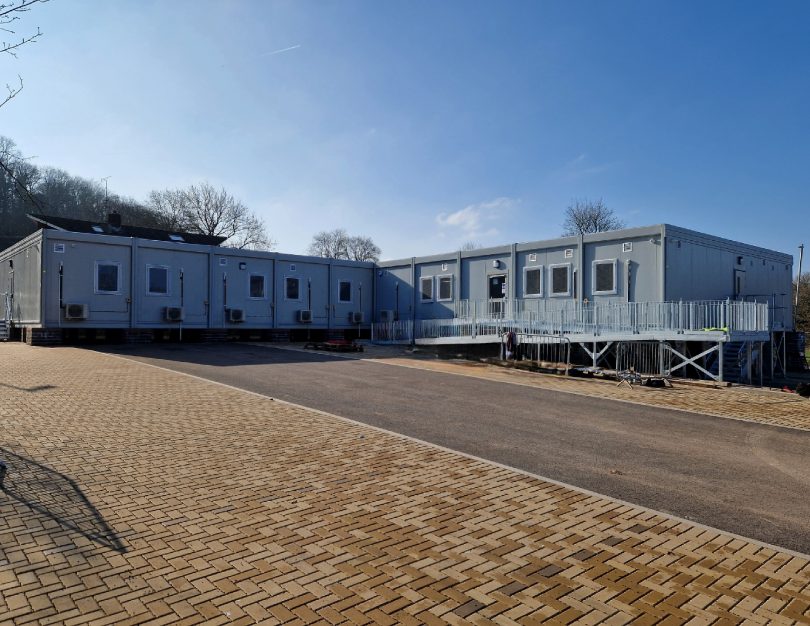
To minimise service disruption, Premier Modular has delivered 513 sqm of first-class, temporary spaces, which will support the Health Board until the new facility opens in January 2025.
Delivered and installed in just 4 weeks on site, the £750,000 decant facilities will provide a range of clinical and non-clinical spaces for the medical teams and patients, ensuring a high-quality healthcare environment for the duration of the three-year build programme.
Focus on the internal environment
The temporary facility is comprised of 14 modular units, each 12x3m, with a structural internal ceiling height of 2.7m, allowing for the HVAC fit out, while still providing an open and spacious feel throughout the building.
The units will support a range of clinical and non-clinical needs, including: seven GP practice rooms, a room for creative clinical research (CCR), staff office spaces, cleaning and storage facilities, staff and patient toilets, as well as respite spaces for busy healthcare staff to relax.
The facility is also constructed with a mono pitch to the roof, which enables the internal environment to benefit from maximum natural sunlight throughout the day and gives a more open, spacious feel.
The modular solution is also highly-adaptable, meaning it can flex to meet the practices’ changing needs over the three year build programme – whether that’s through additional modular units, to form new clinical and non-clinical spaces, or the repurposing of existing spaces to meet evolving healthcare needs.
Technical solutions to meet specific healthcare needs
The decant facility is fully fitted-out with air conditioning, heat recovery ventilation systems and LST panel heaters, all supported by efficient thermal insulation, to maintain a comfortable internal environment, all year round.
Every room is designed for high-quality acoustic performance to protect patient confidentiality and staff privacy. A wireless nurse call system is installed in all patient rooms, as well as accessible toilets, to strengthen internal communication and enable seamless care delivery.
Consulting rooms and offices are fitted with absence detection lighting controls to minimise the building’s energy consumption.
To ensure data security and support seamless healthcare service delivery, the facility also benefits from a robust data networking system. It also incorporates emergency lighting, CCTV fire alarm and intruder alarm systems to ensure maximum safety for patients and staff, as well as the facility itself.
Value-engineering to meet specific budgets
Constrained by the available government funding, the ABUHB needed the temporary building to support its individual needs while meet strict budget criteria. Premier Modular worked with Kier and the client to value-engineer the final building design, ensuring it still offered everything the client needed, within budget.
“The Premier team were extremely knowledgeable and excellent at communicating throughout the project, answering any queries quickly and always available and approachable for discussions on site,” says Ian Davies, project manager, Kier Group. “The end result is great, meeting our performance and quality specifications. The buildings feel nice, open and airy, and the end client is delighted – which is always the main thing for us.”
“This is a great project to be a part of,” explains Mark Rooney, divisional director, Premier Modular. “Our extensive healthcare experience is what enables us to deliver these high-quality solutions at such pace, minimising disruption and enabling service continuity throughout build programmes.”
To find out more, visit Premier Modular or call 0800 316 0888