
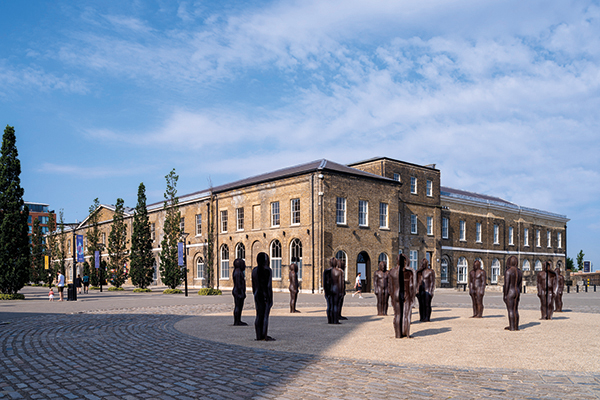

The Fireworks Factory, Greenwich
Outstanding winner of both the RIBA National Award 2023 and RIBA London Conservation Award 2023, The Fireworks Factory is a stunning and unique permanent arts venue within the Woolwich Works at the Woolwich Royal Arsenal site in Greenwich.
Containing performance spaces, dance studios, artists’ workshops, cafes, and rental spaces the Fireworks Factory is the largest space at the Woolwich Works – a key group of five Grade II and II* listed historic buildings earmarked for cultural use at the centre of the Royal Arsenal site.
The Fireworks Factory was designed by Bennetts Associates, who also refurbished three of the remaining four Woolwich Works buildings for short-term use by theatre group Punchdrunk, and converted the other building known as The Academy – also a permanent arts venue.
The Fireworks Factory project was carried out for The Royal Borough of Greenwich, with Mace Interiors as main contractors, and Turner and Townsend as project managers.
Rob Bearyman, Associate Director of Bennetts Associates commented: “Everyone involved is very proud of the two awards – it’s great recognition for the whole team. It has been a privilege to take a once impenetrable complex of ex-military buildings and create a welcoming, public-facing cultural destination for local people and visitors alike. It is particularly satisfying that they have recognised our approach of working with the existing fabric and unlocking its potential through careful detailing and minimal intervention – curating uses that suit the buildings rather than forcing the buildings to adapt”
From the beginning it was recognised that extensive works were required to adapt these buildings to a new use, however along with expert input from Consarc Design Group (the conservation architects), we were able to develop a sophisticated approach which focused change on key areas for maximum benefit, allowing the rest of the buildings to appear as ‘light touch’ and preserved as possible.
“In terms of the project and the buildings we were working with, the scale and character of the main Victorian factory space was breathtaking. The quality of light through the sawtooth roof and the elegance of the roof structure was great to work with. Our challenge was to layer a huge amount of infrastructure and modernisations over this fabric as invisibly as possible.”
The Fireworks Factory space is a former production hall for bullet cartridges, buttressed by two-storey wings that together form a courtyard layout.
The brief evolved around the economics of conversion, with careful consideration given to the potential of the different spaces within the venue and the public demand for events. As a result, the completed complex contains a large performance venue in the main hall, with a combination of dance studios, artists workshops, cafés, spaces for rent and back-of-house facilities in the smaller ranges around the perimeter.
Each wing of the complex has a different use. The main entrance sits in the east range and contains front of house facilities, as well as a small, independent music venue.
A new lobby and bar stretch along the length of the main South Hall, re-interpreting its industrial structure and forming a new elevation that opens on to an external courtyard, which has been upgraded to enable outdoor events and regular markets.
Despite its multiple cast-iron columns, the hall has been engineered for 800 seated or 1200 standing, using flexible arrangements of staging, raked seating or flat floor. As the beautiful original roof structure was extremely lightweight (in case of explosions), ingenuity was required not only to re-use the roof trusses and timber decking, but also to accommodate acoustic and thermal insulation, new glazing, fabric ductwork, lighting, and services. All back of house facilities sit inside the west range.
Services are discreet and thermal insulation has been inserted above a new timber lining to the slate roofs. Timber raised floors address awkward changes of level to facilitate access, dance performance and retractable partitions.
Rob Bearyman concluded: “The intention throughout has been to make the high-level additions almost invisible, with the enclosing walls and lobby making the space’s new identity explicit. Within the brick wings, fire damage has been repaired and non-original structures removed so that, once again, the elegance of the buildings is self-evident, with the divisions between studios dictated by the structure of timber trusses and steel/timber joists.”






