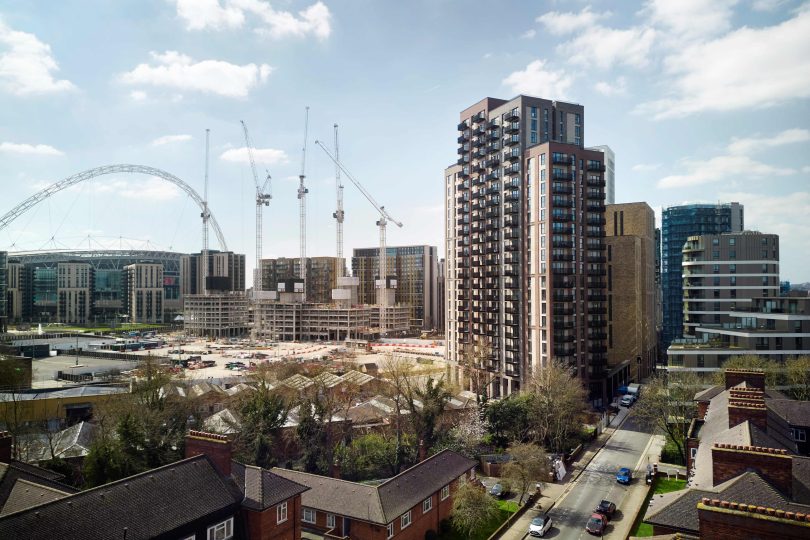

dMFK has completed a new 24 storey building for Barratt London on a brownfield site close to Wembley Stadium. dMFK has been engaged from inception to completion, and has delivered 229 new homes, affordable workspaces, and carefully considered new public realm.
The building is conceived as a composition of slender towers of varying height and colour. Creating a diverse range of roof level communal gardens, each is designed to accommodate a different age group and function. The form softens the top of the building and focuses the long range views onto the tallest, central element.
Jonny Wong, Director at dMFK Architects, said: “We’re particularly proud of the way the building touches the ground, the multiple roof level gardens, and the composition of forms. The incorporation of publicly accessible, activated colonnaded space at ground floor is a key feature in contributing to a lively street level experience. Collaboration with CABE and LB Brent on these kinds of features has resulted in a building that, whilst maximising density and housing provision, has a ‘walk up’, liveable quality.”
The public realm, developed in collaboration with Macfarlanes Associates, focused on maximising active frontage while creating a new public route through the site. Where many tall buildings locate functional space at ground floor resulting in louvred doors and blank frontage, this design carefully locates recycling, refuse, cycle storage and site management facilities on the first floor, enabling affordable workspaces and artist studios and entrance lobbies to activate the surrounding streetscape. A set-back colonnaded route provides a new sheltered public route through the site, making a new connection between Fulton Road to North End Road.
Stephen Thompson, Managing Director for Barratt East London, said: “It’s been great to work alongside dMFK to bring much needed homes for sale to Wembley Park – an area that is primarily home to Build to Rent properties. It’s been a long road with many parties involved, but we are pleased to see the scheme complete.”
“We found sales to be buoyant at No. 10 Watkin Road and the scheme sold out just two years after launching. Looking ahead, we have recently launched for sale Wembley Park Gardens, a joint venture between Transport for London and Barratt London located immediately adjacent to Wembley Park Underground Station.”
The site is a five minute walk from Wembley Park station, within the Wembley growth area, and will connect to the future greened routes of the North East lands masterplan and Wealdstone Brook.
The development’s tiered arrangement steps down from its highest point of 24 storeys in the centre, with the design utilising each step in mass with five high-quality landscaped terraces to provide play space for residents’ children of varying ages.
The primary material is brick. Cream brick floor edges, light grey panels, and metal window frames are set within red and grey brick towers.