The Butcher’s Tap & Grill, Chelsea
Chelsea’s stylish laid-back new local, The Butcher’s Tap & Grill on Tryon Street, just around the corner from Sloane Square, has just re-opened following a comprehensive and imaginative re-design.
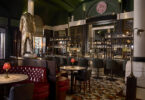
Opened by celebrity chef Tom Kerridge, the site, formally The Queen’s Head, has been completely re-imagined as a modern version of a traditional pub. Set on two levels, the interiors reflect the location and quality of its neighbours, with carefully designed areas for drinking, eating and celebrating. White and oxblood coloured tiles visually ‘nod’ to the London Underground and old bygone butcher’s shops.
Architects and interior designers for the project were Tibbatts Abel; fit out contractors were Brynwell Southern.
Bespoke British-made chandeliers, vintage and rescued butchery tools, and framed saws hang from the walls, whilst cracked olive and chestnut aged leather booths create a relaxed laid back vibe.
Upstairs is very much a drinking spot with bar stools and screens to catch the latest sport, and a meat fridge which showcases premium cuts available from top quality suppliers, while downstairs, via a bespoke timber staircase, is more booth seating, plus additional TV screens and views into the open plan kitchen.
Adam Tibbatts (Director), who worked with Marta Dulinska (Associate) of Tibbatts Abel on the project said: “Our clients wanted to open another Butchers Tap and Grill (we previously designed one for them that is trading very well in Marlow). The clients found a beautiful building and wanted us to adapt their already very successful model to work in a totally different area with a new customer base.
“We completely redesigned the two floors that had been previously stripped out to shell by the landlord. Working closely with the client, M&E consultant and kitchen specialist, we developed a layout that not only works from a design point of view but was also operationally efficient.
“We created different areas within the existing space, including a feature bar on the ground floor, booths at raised level and a cosy space to the rear. In the basement we fitted an open-kitchen, cosy booths, and seating for larger groups, as well as a private dining room, toilets and back of house areas. We aimed to create an inviting and cosy London pub that celebrates not only an amazing selection of drinks but also quality food.”
He added that the location in affluent Chelsea with its beautiful architecture had a great influence on the interior design. To help ensure that the client’s already well-established brand fitted within this location, the designers specified top of the range sparkling chandeliers, bespoke wall tiles and bronze mirrors, as well as beautiful quality leather throughout.
A particular stand-out element is the bespoke bar – a focal point of the ground floor and featuring a zinc bar top, blackened steel and antique brass detailing, lots of antique mirrors and LED lighting for added sparkle.
Challenges of the project included the fact that the building had a very small allocation for plant, so it was necessary to create space for all of the M&E installation, as well as, back of house areas.
Adam Tibbatts concluded: “We were very excited to be asked to design yet another restaurant for these clients – we have built a great relationship with them throughout the years, and we are so proud of what we have created together. Feedback suggests that everyone seems to be loving it – which makes us very happy.”