
HAUS 1, Berlin
Transforming a tired-looking office block into HAUS 1 – a bold and impressive entrance building for the Atelier Gardens impact campus in Berlin, is a complex project showcasing the skills of architects MVRDV.
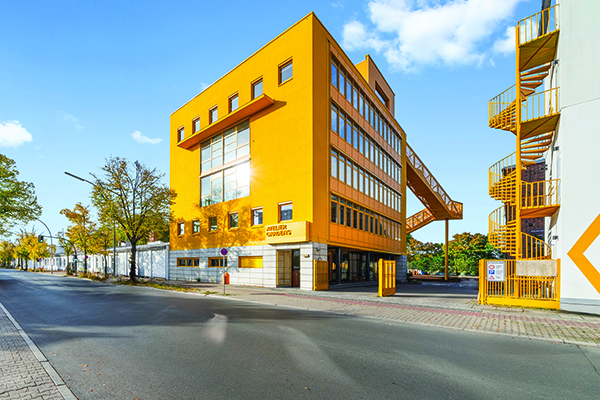
HAUS 1 is the latest building to be sustainably transformed as part of the award-winning Atelier Gardens masterplan. Together with co-architects HS-Architekten, MVRDV has turned the dated 1990s office building into an eye-catching statement gateway for the site.
Now bright yellow, the building is completed with a new living roof, and a sustainable timber rooftop pavilion and terrace, accessible via a grand external staircase.
Key to the expansion of the site’s user base beyond filmmakers to encompass all forms of ‘change makers’ – including impact organisations and individuals with a focus on climate activism and social justice – the Atelier Gardens masterplan transforms the campus of the Berliner Union Film Ateliers (BUFA) at the southern edge of Berlin’s Tempelhof Airport.
Spanning the 23,800-square-metre campus, the MIPIM-awarding-winning masterplan – named 2023’s ‘Best Urban Regeneration’ – was designed for London-based investor and developer Fabrix as a series of sustainable transformations, taking advantage of the existing structures rather than demolishing them to refresh the buildings while maximising the potential of the spaces between.
MVRDV founding partner Jacob van Rijs says: “The newly transformed HAUS 1 is more than a gateway to this unique campus devoted to impact. “It is a representation of the Atelier Gardens community and their commitment to chart a different vision of society – one that’s optimistic, yet radical and innovative. With this second project in our masterplan, we join them on this mission and invite more people to follow.”
Once visitors enter the campus, they will immediately encounter another clear sign – from the central plaza of Atelier Gardens, a zig-zagging yellow stair-scape, dotted with seating and viewing platforms framing views of Tempelhofer Feld and the Berlin skyline – leads directly to the roof of HAUS 1.
“From the roof, one can witness the entire skyline of Berlin’s urban landscape, with Tempelhofer Feld as its front yard,” highlights Van Rijs.
There the building has been extended with a timber pavilion of cross-laminated prefab modules, with bio-based materials and healthy finishes, such as a clay ceiling. A living roof of native plants completes the newly accessible rooftop, which now also serves to collect rainwater, feeding into a comprehensive water retention plan implemented on-site.
This green landscaping, new roof insulation, and sun shades on the building’s two glass façades reduce heat gain in the summer, improving the building’s climate resilience, while low-temperature underfloor heating moderates the indoor climate in the cold months. All lighting has been converted to energy-efficient LED systems and the sanitary fittings are all water efficient, including low water-use WCs.
Internally, HAUS 1 will host adaptive work and meeting spaces across four floors, including the headquarters of Atelier Gardens and a café. The floorplans have been altered to maximise the building’s flexibility, simplifying future changes in use or layout and thus extending the building’s lifespan.
“Atelier Gardens is a model for bringing purpose in line with future-proofed profit. In just a few years we have broadened the use of the campus from film and media to a diverse community of progressive impact organisations,” notes Clive Nichol, Managing Partner of Fabrix.