
CCD Architects
Shortlisted in no fewer than three categories of the Guernsey Design Awards 2024, the exceptional work of CCD Architects has been recognised in the Heritage, Commercial and Residential sections, highlighting their diverse design expertise.
Chapelle du Vallon
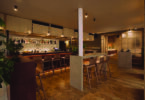
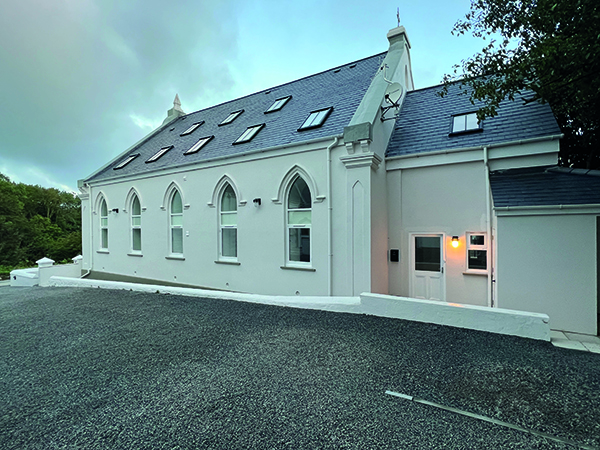
Shortlisted in the Multiple Residential Development category of the awards, this picturesque, striking development of eight affordable apartments within a beautiful former methodist chapel and adjacent church hall at Torteval, Guernsey, perfectly fulfils the island’s demand for high quality affordable residential accommodation.
The development, carried out for JAJ properties, was built by Macob Construction.
The scheme originated after Torteval Methodist Church community were planning to move to their local parish church building, which left their previous premises unoccupied. CCD Architects were then approached to develop a proposal to convert the former chapel and hall into apartments. Planning approval was gained for the eight apartments including two three-bedroom, two two-bedroom, and four one-bedroom units.
The apartments are light and well-proportioned, and each new home benefits from a high standard of finish with fully fitted kitchen, high quality bathroom fittings, storage, allocated parking, individual bike/garden stores and use of a communal garden. The form and massing of the buildings has been retained, and this re-purposing has given the building a new lease of life, providing beautiful contemporary homes offering tranquil living in a much coveted and rarely available location.
Esther Male said: “I think that we managed to retain the original mass of the building quite successfully, whilst allowing all of the rooms within the apartments to have windows or roof lights.
“The scheme seems to have appealed to the market with the apartments having been sold very quickly.”
L’Aumone Medical Centre
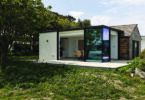
Enhancing both staff and patient facilities and providing much needed extra space for a growing medical practice, this project to extend facilities at L’Aumone Medical Centre was shortlisted in the Commercial category of the awards.
Main contractors for this outstanding project were initially RG Falla Ltd, with the scheme being completed by Breton Construction Ltd.
The existing doctors’ surgery, constructed in 1974, was significantly undersized for their number of patients. The design of the extension, developed in consultation with the doctors, aims to provide a building where both patient areas and ancillary spaces, such as offices and staff facilities, enhance the daily experience of all users.
The new extension’s slender cantilevered roof, carefully considered fenestration and rigorous detailing are examples of the high quality design.
Esther Male commented: “Key considerations of the project included construction methods, accessibility, landscaping, use of materials and colour, flow of spaces, cost control and future flexibility. Allowing the existing surgery and pharmacy to continue functioning until they could move into the new extension was also an important element of the brief.”
The overall project has therefore been designed to allow for continuity of service, with construction being carried out in phases. Local subcontractors and suppliers were also used wherever possible.
Esther Male added: “The design aims reflect the importance of the building to the local community, providing a focal point that is functional as well as attractive and welcoming. As the building was constructed on a green field, it was also important to maintain planting, so soft landscaping was therefore an integral part of the design.”
La Petite Cache
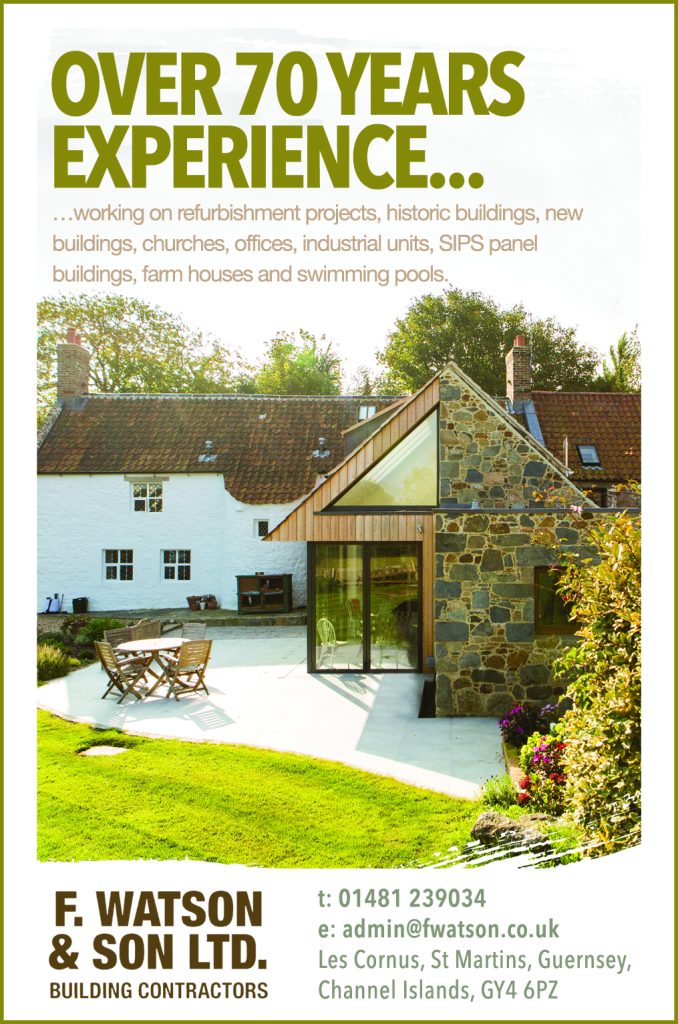
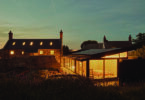
Winner of the Heritage category at the awards, sensitively incorporating redundant barns complete with a new fitted kitchen into an attached historic farmhouse, was the challenge of this outstanding project carried out by main contractors F.Watson & Son Ltd.
The main farmhouse dates to the 15thC, with major works phases carried out in 18thC, 19thC and more recently in 2018/19.
Stuart Pearce of CCD Architects said: “The project was carried out in order to justify the considerable expense of maintaining the historic structures. It also provided an opportunity to renovate and link the run of adjacent detached barns to the main house, bringing them into domestic use again, creating a central ‘family hub’ for the home.”
The precepts guiding the design were that the historic buildings should retain their visual integrity as much as possible, whilst also allowing for the aspirations and needs of a growing family. This was done using sustainable materials in a way that is both recognisably contemporary, yet sensitive to the surrounding historic structures.
Some of the most interesting historic elements (a flight of external steps and small apertures in the masonry walls, which are located on the attractive granite gable end of the detached barn), have been retained as strong features.
A new opening in the south wall of the attached barn brings ‘borrowed’ light into the barn, while the remaining walls and roof of the attached barn have remained substantially intact.
Stuart Pearce commented: “The link extension is designed to be recognisably contemporary, and yet to have an agricultural spirit which is entirely appropriate for the setting.”