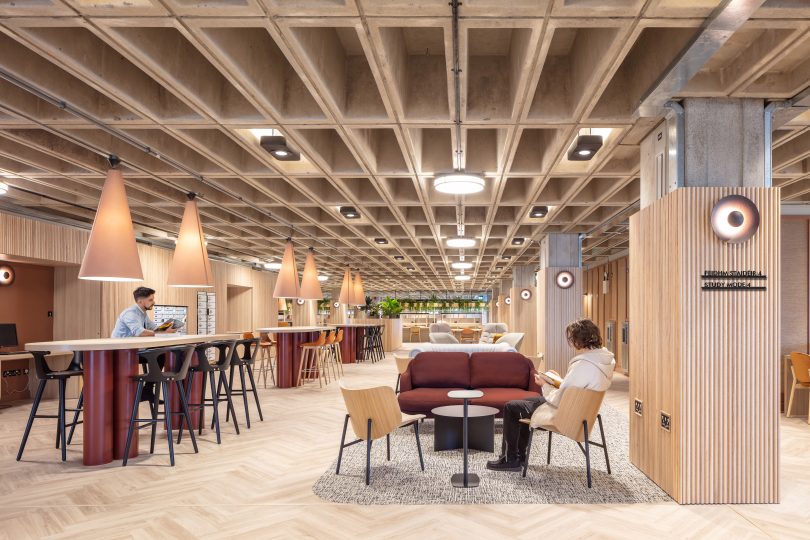

The James Joyce Library is a refurbishment of a 1972 Brutalist building, this landmark project has been successful in multiple award categories, being awarded Commercial Fit Out of The Year at IDI awards 2023; Public Project of the Year, and Tourism and Leisure Fit Out Of The Year at the Fit Out Awards 2023, Education Project Of The Year in the Irish Building Design Awards 2024.
The project by Reddy Architecture + Urbanism demonstrates ‘Future of Learning Concepts’ and a ‘Holistic Ecosystem’ for the building based on a structured survey with over 600 end users + steering group.
The project is a refurbishment of a Sir Basil Spence Glover and Ferguson 1972 Brutalist style building. It creates ‘Holistic Ecosystem’ strategy for the building, and a pilot floor avoiding future piecemeal interventions, and need for additional space by re-imagining it as a welcoming, inclusive, accessible, and safe learning space that takes on board technological advances and the digitization of books.
The project focuses on key deliverables– User focused Data Driven Design, Sustainability, Inclusivity, Wellness, Biophilic Design, Conservation, Technology, Capacity, and Programming for a live building. The challenge was to understand what the future of learning looks like in a post pandemic world. To avoid assumptions, Reddy Architecture + Urbanism engaged in a 600+ structured student survey and Steering Group Committee review process. The survey was structured to gauge % preference use of 7 different Study Mode Study Mode across the academic year from project work to exam preparation time. Study modes options ranged from Study Mode 1 at the periphery of the plan- completely silent zones i.e study pods , larger desks , acoustic treatment, privacy, lighting control for long term study sessions, to Study Mode 2- 4, where desk and screens get smaller, and ergonomic furniture types are mixed from high to low tables and high to low back, adjustable height chairs and sit stand desks. Study Mode 5 at the centre of the plan which is a collaborative study zone, and accommodates shorter stay durations and slightly nosier interactions.
Enjoying this article? Sign up for our FREE newsletter!
Reddy Architecture + Urbanism engaged with ASIAM, and O.T. Linda Horgan as well as students registered with ALL to create Study Mode 6 and 7. These are Neurodiversity Spaces for students with sensory sensitivity and built environment needs located adjacent to the disabled access lift. They facilitate people who have challenges in self-regulation and focus so they can engage in study with equal opportunity and support. The first of these spaces is ‘The Transition Space’ , the space allows students to disengage to self-regulate to re-engage again. It Includes walls with a soft Baux-work pebble colourwash mineral paint, dimmable warm LED lighting, and a tactile wall mural. In this room there are furniture options for movement, as well as heavy blankets and grounded seating as a way of using weight and gravity to self regulate. Study Space 7 is ‘The Sensory Room’ is a silent study space that includes sectioned desks with dividers 1800mm high made from solid acoustic panels that do not allow any rattling or movement. Some neurodiverse students may like to “temour” their leg or arm and so Reddy Architecture + Urbanism allowed for adjustable height chairs that have bounce or silent movement for self -soothing activities. It was agreed that these neurodiverse spaces should not be zoned to a particular floor or sign posted in an ‘us’ and ‘them’ way. Instead, it was agreed to pepper these spaces in smaller capacities across all floors, similar to all study modes, thus reducing any perceived stigma in using these spaces.