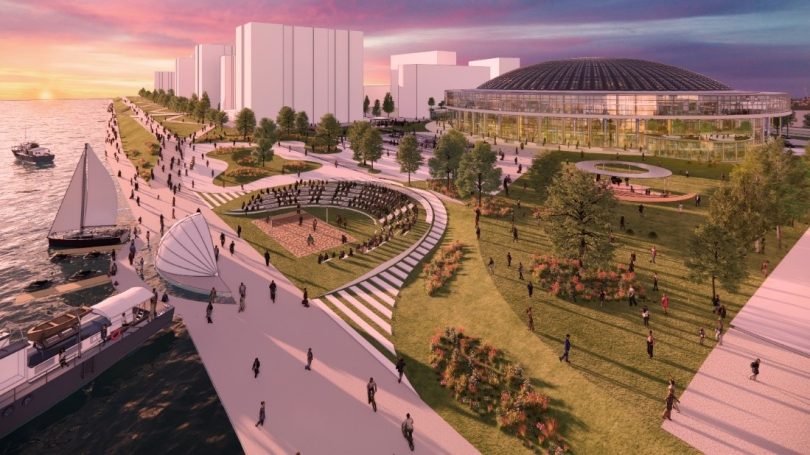

WilkinsonEyre have unveiled plans to revitalise Belgrade’s iconic waterfront, transforming the 1950’s constructivist Belgrade Fair Hall 1. Located in Serbia’s capital, overlooking the River Sava, the project regenerates the iconic 1950’s constructivist Belgrade Fair Hall building; transforming it to a mixed-use destination incorporating three cultural venues, retail and a landscaped park.
Drawing on experience gleaned from destination projects including Gardens by the Bay in Singapore, and Battersea Power Station in London; WilkinsonEyre’s new design centres on the concrete-domed Hall 1, which was constructed from 1954-1957 and has a significant span of 120m. As with the Power Station, the design includes a strategic programmatic mix designed to establish an economically sustainable infrastructure and consistent revenue stream for the future.
The design incorporates light-touch interventions to the existing building which respect and engage with its unique architectural characteristics – the drama of the exposed concrete soffit and the unusual circular nature of the building – without competing with them. To achieve this, WilkinsonEyre have employed a ‘box-in-a-box’, detached from the main roof, to introduce new elements. Three venues – a lyric theatre, an opera theatre, and a flexible ‘black box’ theatre – will be surrounded by a flexible piazza at ground floor: home to seasonal markets, events and pop-up stalls and providing 24/7 activation.
Enjoying this article? Sign up for our FREE newsletter!
Retail, food & beverage offerings, and other amenities are arranged in a radial diagram at first and second floor; while the theatre ‘roofs’ at third floor will offer opportunities for event spaces, restaurants and/or members clubs which will benefit from stunning views to the historic perforated concrete dome. These areas will be inter-connected by lightweight escalators, staircases, floating bridges, and walkways.
The building is the focus of a design which prioritises open park space and visual links between the building and the River Sava, a tributary to the Danube. A green linear axis culminates at one of the Hall’s two entrances, while a terraced arrangement offers accessibility. The landscaping’s flexible arrangement will be able to accommodate everyday amenities alongside a rich calendar of cultural events including markets, creative festivals, and community programming.
An outdoor amphitheatre looking to the river offers further opportunity for the year-round animation and activity which will strengthen Belgrade Waterfront’s position as a global destination for Serbia, securing its future for the next 100 years.
Sebastien Ricard, Director of WilkinsonEyre said: “As a practice, we are really interested in reimagining our stock of modern or industrial heritage buildings in a way that retains their magic whilst also securing their financial longevity.”
“The transformation of this magnificent structure, which is so emblematic of 1950s design, offers huge opportunity to create something of lasting value for Belgrade.”