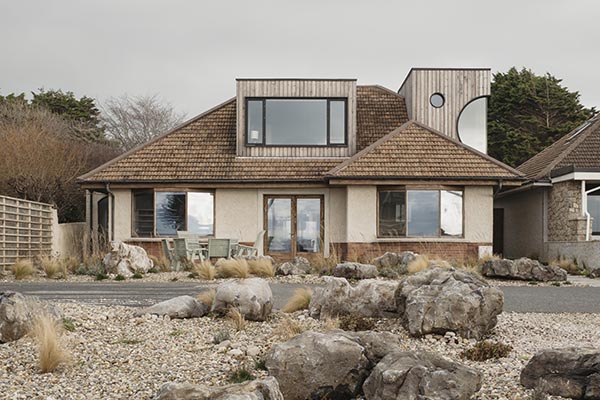

Four Winds House
This mesmerising project to reimagine a 200m2 1950s dormer bungalow as a contemporary family home on Dublin Bay is now complete, following intensive restoration works and a total modernisation of the interior.
Due to the property’s age and exposed location overlooking the sea, Four Winds required significant upgrades in order to ensure that it would withstand the changeable Irish weather conditions for many more years to come. The clients, who had returned to Ireland with their three young children after living abroad for several years, had a strong emotional connection to the house, as it had originally been owned by their grandparents, something which inspired the project brief from the outset.
The project was led by Dublin based architects Brennan Furlong, with Devine Building Services acting as main contractors. The new design for Four Winds is centred around the concept of “home”, whilst also exploring reflections on the intergenerational nature of human existence, relationships, and the enduring imprint that people leave on the environment.
The house sits on the northern edge of the semi-circular Dublin Bay. This historic coastline is littered with evidence of human settlement spanning at least six thousand years, including remnants from middens in Sutton, a passage tomb on the grounds of Howth Castle, and a promontory fort near the Bailey Lighthouse.
For centuries the bay was known as a treacherous part of the coastline, its shallow water making navigation difficult. The geography of the area means that storms sweep over the mountains to the south before crashing across the bay, this coupled with the tidal movement of sand, has resulted in over 1,500 documented shipwrecks. The bodies of unidentified sailors tragically washed ashore were buried in the nearby Mariners Church graveyard, and the church, which served as a navigational aid to sailors entering the bay, remains a prominent landmark even today.
In response to this rich history, Four Winds was conceived as a shelter from the storm – a cozy sanctuary where its occupants can find comfort and security while gazing out over the bay. From this vantage point, they can watch rainclouds break over the mountains 10 kilometres to the southwest, knowing that in 15 minutes, the first wind-driven sprays of seawater will hit the front windows.
The house is intended as a reassuring bulwark – a symbol of constancy amid the passage of time and the vagaries of the weather. To reflect this, Brennan Furlong chose exposed, cast in-situ concrete as the primary structural and organizational material. This is complemented by softer elements, such as Accoya timber for external joinery and charred larch for the dormers. Over time, these materials will weather and soften, displaying a poignant vulnerability that contrasts with their durability against the elements.
From the outset, the house was envisioned as an integral part of its surroundings, designed to rest gently within its setting. Collaborating with the landscaper, Brennan Furlong developed the concept of bringing the wider landscape into the site, and inspired by the adjacent rocky shoreline, boulders interspersed with sea grasses were placed throughout the site, visually drawing the beach across the road and into the garden.