
Caledonian Edinburgh Hotel
The creation of a bold, brand-new food and drink destination – The Court – plus the extensive continuing refurbishment of 235 guest rooms and suites – are two highlights in the iconic Caledonian Edinburgh hotel’s spectacular ongoing multi-million-pound renovation and rebrand.
One of the city’s most iconic landmarks, the upgrades follow Henderson Park’s £35 million investment in renovation of the prestigious city landmark, and the hotel’s transition to join Curio Collection by Hilton.
Affectionately known as ‘The Caley’, the renowned hotel at the west end of Princes Street, within sight of Edinburgh Castle, has been part of the social fabric of the city for over a century, welcoming guests from all over the world and hosting famous faces such as Her Majesty the late Queen Elizabeth II, US President Barack Obama, and musical legends Roy Rogers and Gene Kelly.
Interiors for both The Court and the guest room upgrades have been designed by Cunningham McLean, with director David Logan and senior interior designer Penny Simpson as senior interior designers for the schemes. Fit out contractors were Edgewater Contracts, who won praise for their work on the scheme.
As part of the project, the design team enlisted the help of Surface+ who manufactured, supplied and fitted bespoke oak Versailles panels with a matching wide plank oak. The pattern, grade of timber and the finish was chosen by the client and designer, with Surface+ fitting it to suit the designers plan, incorporating the stunning curves and angles.
Alan Kennedy from Surface+ said: “It is always great to work alongside established design companies such as Cunningham McLean. This hotel is iconic in Edinburgh, and we have now fitted a stunning oak floor, that should be there for over 100 years. We offer a very bespoke service that allows the client to choose the timber type, grade of timber, style and finish, so being specified by Cunningham McLean and listening to their design ideas helped us undertake a stunning project in Scotland.”
The Court
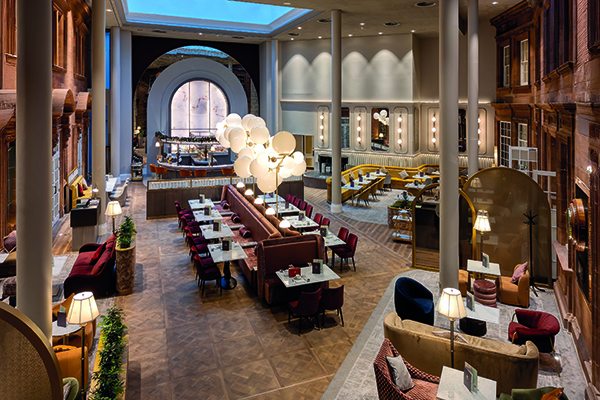
The Court embodies the history and character of the hotel’s rich past, combining vintage luxury and mid-century design. A new social scene for residents and locals to gather and celebrate, featuring exquisite and original heritage features, the space houses a grand cocktail bar, lively terrace for dining, patisserie, lounge and a live music stage. With each experience flowing into the next, visitors enter a realm of exceptional artistry, vibrant menus, culture and music, morning, evening and night.
The Court’s cocktail bar takes centre stage, drawing inspiration from the iconic 123 train, the fastest steam train associated with The Caledonian railways, reflecting the hotel’s own unique history as a railway station.
The stage features a weekly music programme of performers to entertain diners from a carefully placed vantage point, which allows sightlines from all corners of the 100-seat bar, terrace and lounge.
David Logan said: “The bar was relocated to a central position, carefully integrated into the existing architecture. Subtle design elements, such as the archway behind the gantry, evoke the imagery of a train tunnel, linking the space to its railway heritage.”
He added that a light pendant above the fixed seating was designed to represent a plume of steam, further connecting the space to its historical roots. The fabric used in the furnishings also draws inspiration from the materials found in the original train carriages, creating a tangible link to the past.
Cleverly designed pockets of seating areas, framed by arch screens, create intimate zones within the larger space, offering guests a sense of privacy and comfort while maintaining the open feel of the area.
To complement the space, Central Upholstery provided custom upholstery and fixed seating. George Hardie McCandlishfrom Central Upholstery remarked: “As with all our projects, it was a pleasure to be involved in this one. It was another fantastic opportunity to showcase our craftsmanship.”
Penny Simpson added: “The space offers a unique realm of experiences. From the intimate Court Lounge to the lively Court Terrace, every corner resonates with energy. At the heart of it all, the jazz stage pulses, set within the building’s iconic architecture, creating an unforgettable atmosphere.
“The Court is more than just a venue; it offers an unparalleled journey through time, culture, and music.”

Guest rooms
The guest rooms upgrade was completed in February, with the refurbishment of the suites and corridors ongoing.
David Logan said: “The client vision for the project was for each guest room wing to have its own unique design, while seamlessly honouring the building’s rich history and location. The goal was to create bright, refreshing spaces by thoughtfully decluttering the rooms and weaving a meaningful design narrative throughout. With a deep commitment to quality and luxury, the client was dedicated to delivering a truly exceptional five-star experience.”
He continued that at the heart of the hotel stands a magnificent stained-glass wall, honouring the destinations once connected through train travel. The coats of arms displayed serve as a lasting tribute to the nation’s heraldry and rich symbolism.
Drawing inspiration from these crests, the designers developed three distinct guest room design concepts: The first was a ‘Thistle and Loch’ Scheme – Inspired by the Inverness coat of arms and reflecting the beauty of the Northeast Highlands. The second concept was ‘The Wolf and Oak’ – rooted in the heart of ancient Scotland, where mist-kissed hills cradle untold tales. Inspired by the Stirling coat of arms. The third concept – ‘The Maiden and Doe’ – reflects a story of fair maidens and saintly solitude, set in the forest of Provence and was inspired by the Edinburgh coat of arms.
The designers worked in collaboration with Edinburgh-based Scottish designer Mairi Helena, to create exquisite wall coverings and fabrics that perfectly capture the essence of each guest room’s narrative.
The three designs strike a harmonious balance of colour, texture, and pattern, drawing inspiration from the crest locations. These elements infuse each room with beauty, a connection to nature, and a warm, uplifting ambiance.
One of the designers’ goals was to restore as much furniture as possible, supporting both sustainability and small businesses. However, this presented a logistical challenge—ensuring that enough furniture remained available for occupied rooms while simultaneously setting aside pieces for refurbishment.
Penny Simpson said: “Another key challenge was managing the refurbishment in a hotel that is constantly busy and often fully occupied. With high-profile guests frequently staying, it was crucial for the main contractor to work discreetly, carefully managing dust, noise, and disruptions. Edgewater did a great job of managing this challenge.”
Tight project timelines also presented difficulties, especially in today’s market, where most FF&E suppliers no longer keep large stock readily available. However strong, reliable relationships with their suppliers, helped the designers to meet deadlines.
David Logan concluded: “I am incredibly proud of this project. It was a true team effort, with most of our internal team actively involved at various stages of the design process. Collaboration was key – clients, hotel staff, the main contractor, and suppliers all worked tirelessly to achieve a fantastic result.”
Penny Simpson added “Being part of a such a transformational project in Scotland’s capital, makes this experience even more special. At Cunningham McLean, we are thrilled to contribute to this journey and leave a lasting impact.”