
VVilla Lafayette, Louisiana
Rising to the multiple challenges of designing VVilla, a home located on a narrow plot of land along the Vermillion River in Lafayette, Louisiana, emerymcclure architecture overcame both strict neighbourhood authority and client requirements to strike a perfect balance between style and performance on a demanding site.
Ursula Emery McClure of emerymcclure architecture said: “A challenge designers face in our contemporary building landscape is that of convention, tradition, and expectation. As Louisiana homeowners and architects respond to a need for increased energy efficiency, sustainability, and integration between the outdoor and indoor environments—aesthetic precedence can at times be a hindrance to creatively overcome.”
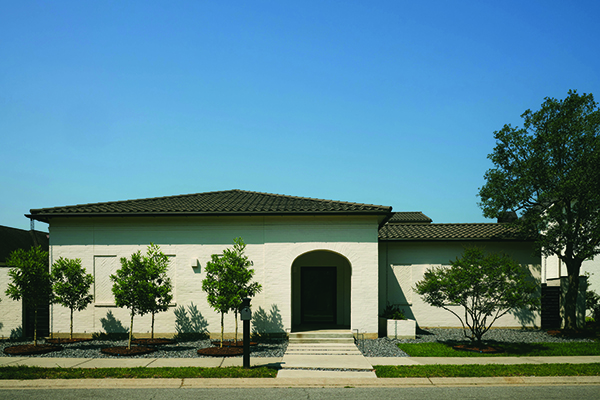
The original concept for this project was a high-modern home that employs time-tested practices for sustaining life in this region. Clad in white brick and black steel, designed to illuminate the colours of the native flowering flora surrounding the exterior, the home’s modest street presence is intentional in design— creating a sense of seclusion amidst a landscape of architectural collectibles.
Faced with strict design guidelines from a traditional neighbourhood development authority, emerymcclure architecture was challenged to strike a balance between style and performance. The guidelines prioritise aesthetics, abandoning regional building traditions in favour of emulating the appearance of regional identity. Ursula Emery McClure continued: “This way of building requires greater dependence on air conditioning systems to keep the home comfortable and makes them less resilient during occasional power outages and seasonal flash floods. The only solution was to adapt the permitted guidelines for sustainable, South Louisiana living— just like the generations of terra viscus dwellers within this area before.”
One such adaptation was the roof. In line with neighbourhood design guidelines, the roof had to look like it belonged to a Mediterranean villa. Because of Louisiana’s climate, it also had to carry the necessary pitch to shed heavy rains and efficiently ventilate the home.
The architects’ multi-faceted solution combines traditional water irrigation techniques with a context-sensitive design approach to prevent water from standing around the home. The peak of the roof is expertly positioned along the centre of the design, so that it can hastily shed rain to the north and south of the property. Using the site’s natural slope, water seeps into French drains dug deep in the earth, and soaks into a prairie of native plants, before releasing any excess into the Vermilion River.
The client made one thing clear from the beginning: they appreciate Louisiana’s natural beauty and detest the maintenance of manicured lawns. This presented another hurdle to overcome in the design guidelines, which detailed expectations for maintaining traditional lawns and planting beds.”
In response, the architects rigorously researched native flora and designed a backyard oasis that would support the river’s annual fluctuations, rather than battle against them. Referred to as the ‘Cajun Prairie,’ this bespoke native lawn was crafted with the support of experts from Boutte Landscapes and the University of Louisiana at Lafayette Office of Sustainability, as well as the Lafayette Consolidated Government Native Planting Guide. This design element was rewarded in the Spring of 2025 when the Prairie was designated ‘Louisiana Native Plant Habitat’ by the Louisiana Native Plant Society.
Ursula Emery McClure said: “With great effort, we advocated for the Cajun Prairie through to the very end of construction, developing a detailed maintenance plan that would satisfy the neighbourhood standards, while simultaneously communicating the prairie’s beauty, and its contribution to the river and local wildlife.
“The Cajun Prairie and several other native planting beds can be viewed from any room in the house. The interior, which was less beholden to the rigidity of the neighbourhood’s aesthetics, features floor to ceiling operable window walls that capture indirect sunlight and connect the client to the natural environment just beyond the walls of their home.”