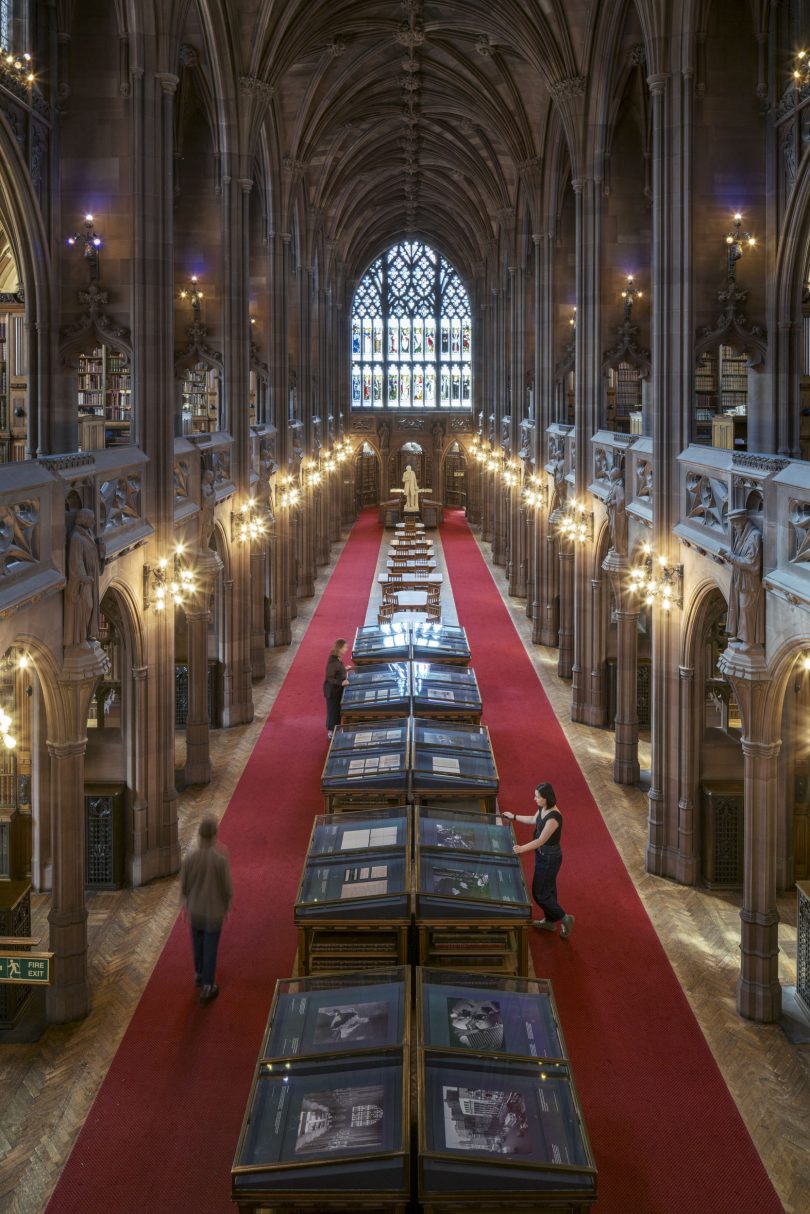

The £7.6m transformation of the Grade I-listed John Rylands Library in Manchester – one of Europe’s finest neo-Gothic buildings and one of the great libraries of the world – is now complete, as the centrepiece of the Library’s 125th anniversary in 2025. The project, named ‘John Rylands Next Chapter’, was undertaken to protect and evolve one of Manchester’s most important, iconic and best-loved buildings. It was led by conservation architecture practice Donald Insall Associates, who worked in collaboration with Nissen Richards Studio, with the latter charged with the scheme’s permanent and temporary exhibition design structures and new wayfinding throughout. The project focus was the sensitive upgrade to key areas in order to enhance visitor engagement and to ensure that the much-loved Rylands building can respond to and cater for the challenges of the next generation.
Professor Christopher Pressler, University Librarian and Director of The John Rylands Library, commented: “The John Rylands Library is one of Britain’s most iconic buildings, with a remarkable story behind its establishment. It is filled with wonderful collections and amazing people. The Next Chapter project has been a richly fulfilling experience for all of us and ultimately is the outcome of a shared vision and passion of great architects, designers, construction specialists and librarians. It is a privilege for all of us to have delivered the seemingly impossible and made Manchester’s already remarkable library even more astonishing for everyone to enjoy.”
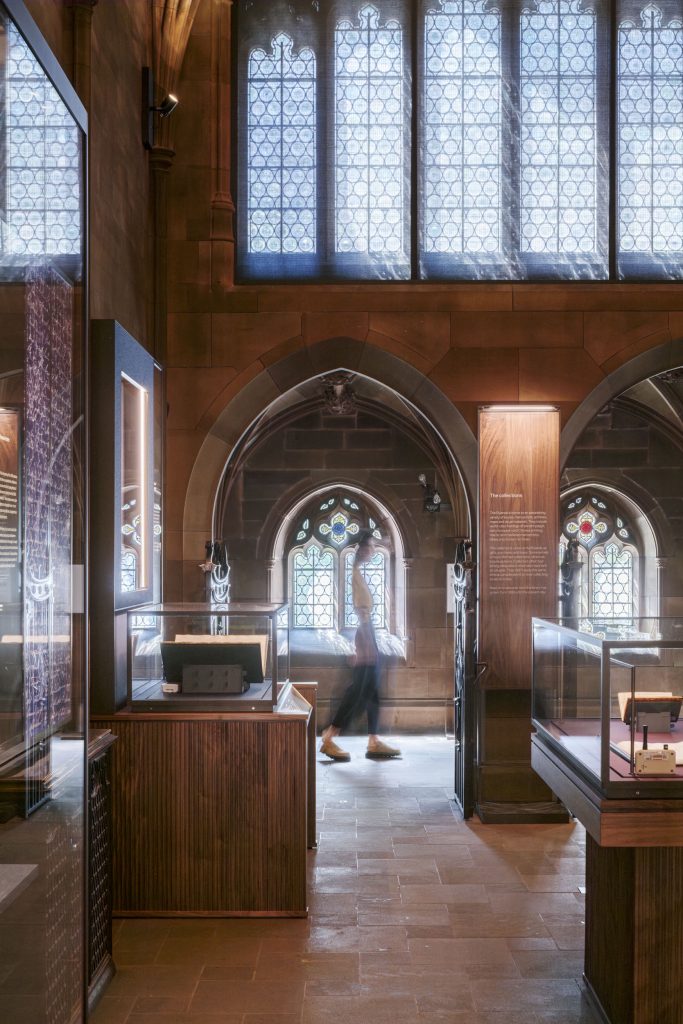
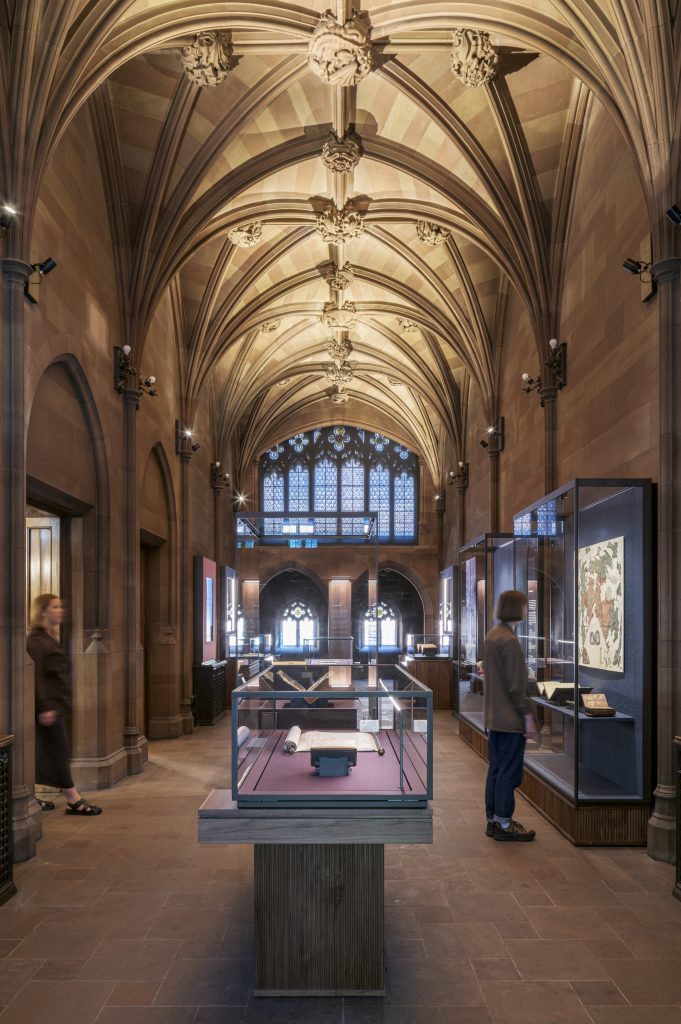
The library’s remodelled exhibition spaces – encompassing both a relocated temporary gallery and permanent gallery space – feature thoughtful material choices, new showcases and furniture, new joinery detailing and enhanced spatial flow to provide a more open, inviting, and enriching experience for both scholars and visitors. The aim was to allow special collections and many more of Rylands’ treasure and artefacts, once unavailable for viewing by the public because of limitations to existing display cases, to be exhibited in an updated environment that balances preservation with accessibility. Thenew wayfinding scheme, meanwhile, also by Nissen Richards Studio, straddles and unifies the newer and historic spaces.
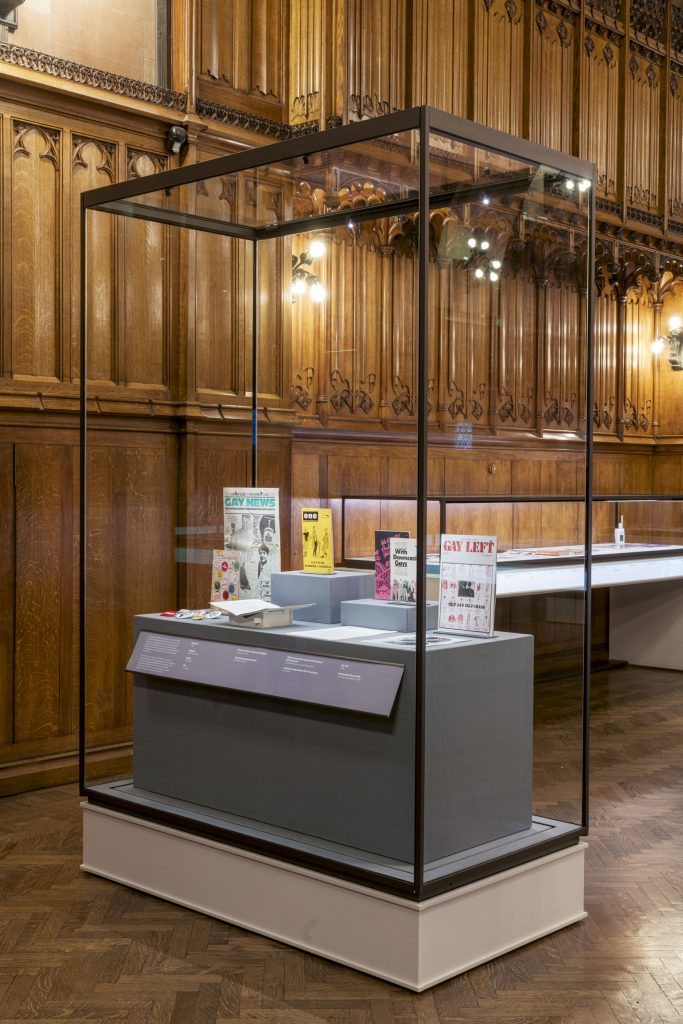
“We sought to create an engaging environment with elegant displays, enhanced within the historic setting and supporting Ryland’s collection” Pippa Nissen, Director of Nissen Richards Studio commented. “Our approach was to introduce elements that work with the Grade I-listed building in a subtle yet contemporary way, using materials that complement and highlight the distinct character of the building.”
Enjoying this article? Sign up for our FREE newsletter!
About The John Rylands Library
The John Rylands Library was originally founded by Enriqueta Rylands in memory of her husband, who died in 1888. John Rylands was Manchester’s first multi-millionaire; a shy man of humble origins who became one of the most successful businessmen of Victorian England. Enriqueta commissioned architect Basil Champneys to design the library in 1890, which took ten years to build, opening to readers and visitors on 1 January 1900. Enriqueta was closely involved not only in the design and construction of the building, but in the simultaneous development of its collections.
The library now houses internationally significant collections of rare books, manuscripts, and archives. Having withstood numerous challenges over its history – including two world wars, the decline of the Lancashire cotton industry, and the changing urban landscape of Manchester – the redevelopment sensitively conserves and enhances one of the city’s most treasured cultural landmarks.
The Next Chapter – Overall Vision
Rather than a single dramatic gesture, the project consisted of a series of subtle but strategic architectural and exhibition design interventions. These included transforming the main exhibition spaces; developing a state-of-the-art advanced imaging laboratory within the historic structure; creating a flexible event and teaching space and reimagining the main entrance and welcome spaces to better signify the importance of the building to and within Manchester.