
David Rubenstein Treehouse
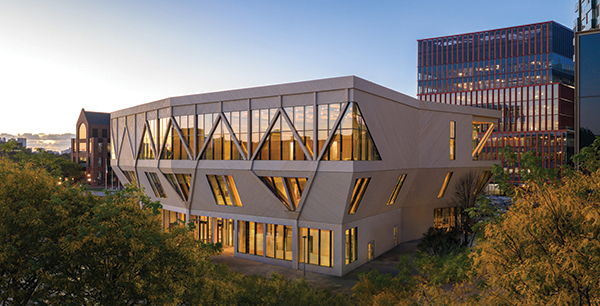
The David Rubenstein Treehouse has opened at Harvard University in Boston, Massachusetts. The 55,000 sq. ft site is the first mass timber building in Harvad’s campus, setting a model for holistically sustainable buildings in Boston and institutions worldwide.
Establishing Harvard’s first university-wide hub for convening, the building anchors the new Enterprise Research Campus (ERC) in Allston, which is dedicated to fostering innovation and collaboration. The ERC’s master plan was co-led by Studio Gang and Henning Larsen with landscape architecture by SCAPE and urban planning, along with local advisory by Utile.
The team behind the creation of the David Rubenstein Treehouse, Studio Gang who is AIA California’s 2025 Firm of the Year, designed the site to integrate numerous sustainability strategies that optimize the buildings performance.
Using healthier, low-carbon materials, such as responsibly sourced wood and concrete made from ground glass pozzolan, the building’s structure significantly lowers its embodied carbon, which is 55% less than that of a similar building using conventional materials. Additionally, the design supports zero fossil fuel combustion on-site, whilst significantly reducing its energy use through natural daylighting and self-shading, rooftop solar panels, and a raised floor that conditions the interior while concealing major buildings systems. Harvard’s District Energy Facility is connected to the building and provides heating, cooling, and electricity. Healthier interior materials, furniture and finishes without harmful chemical classes have improved the buildings air quality alongside occupants’ health.
Jeanne Gang, Founding Partner of Studio Gang and Kajima Professor in Practice of Architecture at the Harvard Graduate School of Design, said: “As a Harvard alumna and faculty member, it’s so rewarding to have the opportunity to help define a new chapter for Harvard’s campus. The Rubenstein Treehouse is a building that opens itself up, welcomes all people, and serves as a visual and programmatic anchor to the ERC. Its exposed mass timber structure demonstrates Harvard’s commitment to a more sustainable future.”
The building’s exposed mass timber structure creates a distinct architectural identity whilst reinforcing the Treehouse as a destination for innovation. On the façade, canted timber columns branch outward like a tree to support a cantilevered upper floor. Each face of the building is strategically inflected to embrace its outdoor environment and the surrounding neighbourhood. The north and south inflect outward to draw people towards the building’s multiple entrances, while the east and west inflect inward to expand pedestrian corridors. Creating a vibrant and engaging environment year-round, the biodiverse landscape offers habitat for wildlife, and its bioswales work in combination with a rooftop collection system to retain and reuse rainwater.
Inside, the building features dedicated event space and meeting amenities for Harvard affiliates, the community, academia, and industry and business leaders from around the globe. On the ground level, three entrances connect to a double-height atrium, welcoming visitors and allowing them to seamlessly flow through the building to the surrounding campus. The atrium spills outward onto two covered porches that create outdoor gathering areas and a central staircase, lit by skylights, was added to evoke the excitement of climbing up into a treehouse.
Canopy Hall, the buildings main space, features an adjoining open-air terrace and expansive views of the city that are framed by the structure timbre columns. Throughout the building additional spaces for informal meetups have been designed, whilst the upper floors have strategic rooms, varying in size, to support meetings and events.
The David Rubenstein Treehouse is among the first buildings to open on Harvard’s Enterprise Research Campus, a new mixed-use district in the Boston neighbourhood of Allston. The Campus has transformed a large parcel of formerly industrial and vacant land into a welcoming and active area focused on research, enterprise, and innovation.