
Grattan Dublin
Grattan, a Victorian red-brick house situated in Dublin, has been refurbished by Irish studio, SCULLION Architects. The site sits in Dublin central, near the Silicon Docks, Dublin’s thriving tech hub, and has been transformed from a compact one-room-deep terrace house to a double-height space.
SCULLION Architects was founded in 2016 by Declan Scullion and is an RIAI accredited Grade III Conservation Architects and an RIAI Registered Practice. The studio’s work is characterized by a particular attention to user experience supported by an interest in things well-made. For Grattan, the client’s ambition was to target young professional tenants.
The project began as the global pandemic was ending and the war in Europe began, meaning construction costs wildly escalated in the first few months. The result: economic strain began, work slowed down, faces changed, sub-contractors were replaced, and the impetus was lost. The transformation from drawings into building became protracted, but with perseverance from the team at SCULLION the house was completed.
Before the renovation, the building was used as a rental property, so major work was needed. The team wanted to utilise the space better, so created a three-storey stack of bedrooms at the front of the building. The main bedroom was given a walk-in wardrobe along with an en-suite, fitted with a stand-out, curved shower that has pale vertical tiles running up to a frameless roof light. The entrance hall keeps the original bannisters but revitalised with a dark grey/green paint paired with a light wood flooring.
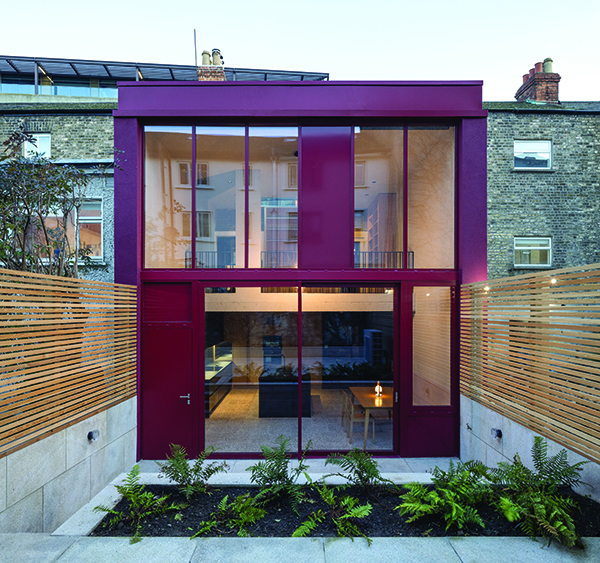
Adding to the space, a double height expansion was built to the rear of the property creating room for workspaces, reading areas, a bar, dining space and a kitchen overlooking the city garden. As part of the project, SCULLION Architects enlisted the help of Fearon Bros to design, manufacture and install the modern, sophisticated kitchen as well as custom built furniture throughout. The aim of the space is to encourage the dynamic coexistence of activities and increase interaction and communication.
With hybrid-working in mind, the design of the new double height expansion caters for small work-from-home spaces found dotted around the property’s communal areas. A mezzanine, located on the upper half of the double height expansion was fitted with a word-burning stove, a small bar that’s slotted into a recess in the wall and a space providing occupants with a living area. Underneath, an eye-catching black kitchen was fitted into the space alongside room for occupants to dine. Both floors have an exposed concrete structure and is finished with dark red metal and large glazed panelling to utilise the natural daylight, whilst dramatizing the transformational expansion.
Other spaces found at the terrace house include a main bathroom located on the ground floor and a city garden with grey patio tiling and a plant bed. The house benefits from demand-controlled ventilation, is wrapped in thick insulation and heated by an Air-To-Water Heat Pump.
The restoration of the Grattan has seen the building returned to a vibrant and ebullient urban home.