
Thelema Guernsey
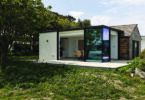
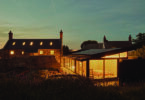
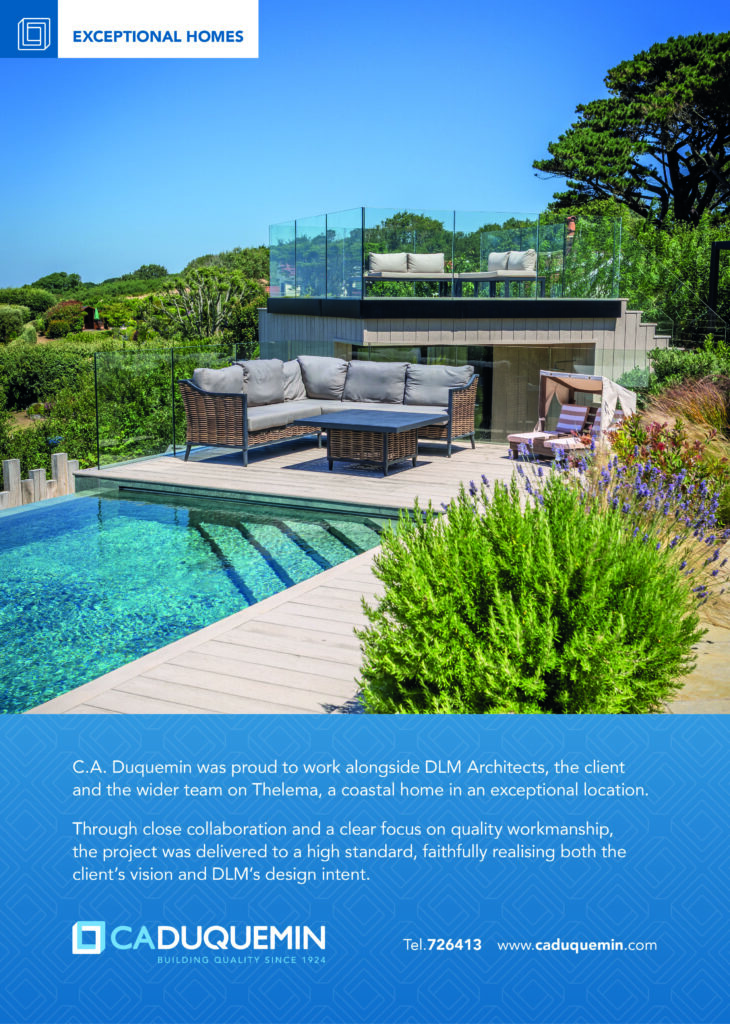
A complex and challenging project to construct a swimming pool and pool house, together with re-landscaping on a compact, steeply sloping site with restricted access, was a resounding success, commended by a delighted client at Thelema, a private residence in St Peter’s Guernsey.
The project was designed to maximise the stunning panoramic sea views from the property on the West Coast, overlooking Rocquaine Bay.
Architects for this impressive scheme were DLM Architects; main contractors were CA Duquemin.
Simon Cottell of DLM Architects said: “We were approached by the client who really liked the work displayed on our website. This is the third project of its type that we have completed recently and was particularly challenging due to restricted access to the compact site, which stepped down quite a lot as it dropped below the level of the house, so the project was a complex exercise in making the best use of available land.”
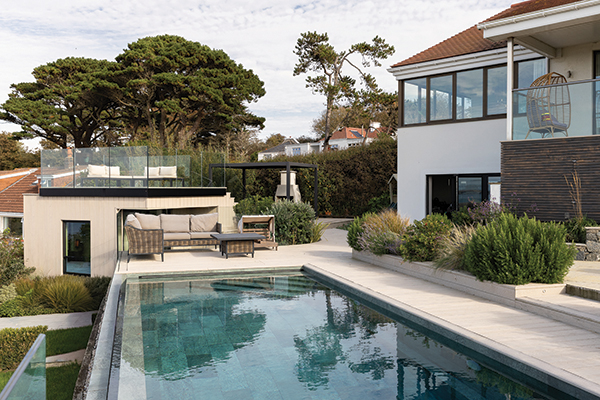
The design centred around an integrated infinity swimming pool, which was the client’s primary requirement. They also wanted a multi-functional pool room which could be used as a flexible space for changing, or as a study space. The pool sits low in the scheme, in order not to obscure the surrounding panoramic views. The architects created a three-dimensional model to demonstrate to the client how they had integrated all these requirements into the site levels.
The client also wanted to upgrade the landscaping in general, and to improve access to the garden spaces at the rear of the new pool development, as well as to integrate these into the scheme.
Site access was quite restricted – not only because of the size and gradient, but also the fact that the house itself blocked all but pedestrian access. A mini digger was required to excavate for the pool, and in order to get the digger on site, it was necessary to drive it through a lower gate. In addition, it was necessary to accommodate the wishes of neighbours who were very worried about potential damage to their boundary walls, so a low scaffold platform was constructed to allow the construction team to remove materials from the backs of delivery lorries.
Simon Cottell commented: “We reconfigured the garden space above the utilised back section of garden and brought all the site levels together so that they connected on one level. We also incorporated a roof terrace with a glazed balustrade on top of the pool house building to make the most of the surrounding views over the whole of the West Coast. This terrace also wraps around two sections of the pool to provide areas for seating.”
To build up the back terrace levels, some sections of existing retaining walls were utilised, while others which were constructed in timber that had rotted, were replaced.
The swimming pool structure is in concrete with an exposed outer face, and to offset this visually ‘heavy’ element, the architects created the pool house building structure in timber. The service points for the swimming pool plant elements are concealed between a retaining wall and the swimming pool structure. A high-grade concrete pump was required in order to pump concrete for the swimming pool over a comparatively long distance down the site to where it was needed
Simon Cottell summed up: “The contract team did a very good job and all of the planting and hard landscaping is really excellent and finishes everything off beautifully. The client is extremely pleased and went out of their way to message us recently about how thrilled they are with the final outcome, and looking back at the original drawings, are amazed at what has been delivered – which is almost exactly the same.”