
La Fougere Jersey
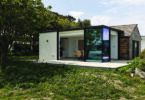
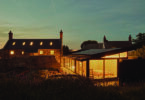
Dramatically extended and remodelled, almost doubling the size of the original residence on a very challenging site, the project at La Fougere pleased the owner so much that he deferred his intended sale of the property in favour of living there himself for a while.
The project, designed by Dunne Architects, provided a host of new facilities both inside and outside the major three storey east wing extension at the front of the original five-bedroom property. Main contractors were Ormer Construction, who were commended for their work.
Chris Dunne, joint owner of Dunne Architects, together with his wife Sarah, said: “The site was very constricted and was similar to an old quarry, with steep upward slopes on three sides – which left a very small area for new construction. We re-landscaped some of the sloping areas to level them enough to accommodate the new east wing extension as well as a new flat garden area. The extension, which is almost double the size of the original house, has created a sheltered courtyard in an area that was previously open and often windy.”
In addition to rock, the site contained a lot of finer material which was retaining water, which required the construction of a new retaining structure around the site to re-direct the water flow away from the house, and also necessitated piled foundations for the extension.
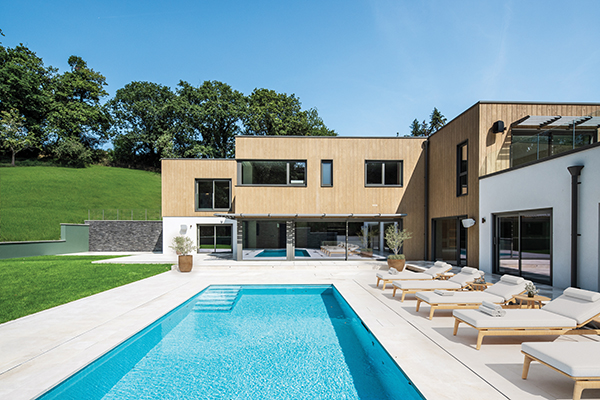
The extension was constructed with a blockwork cavity wall structure at lower ground floor level, clad in stone, with a timber frame utilised for the two storeys above, finished using a combination of silicone render and Millboard cladding. The timber frame was supplied by Eco-Space, who were responsible for the design, supply, and installation of the timber frame superstructure, including posi joist floors and flat roofs. Guy Spacie, Managing Director of Eco-Space, commented: “Given the prestigious and bespoke nature of this project, it was a privilege to play an integral role in its success.”
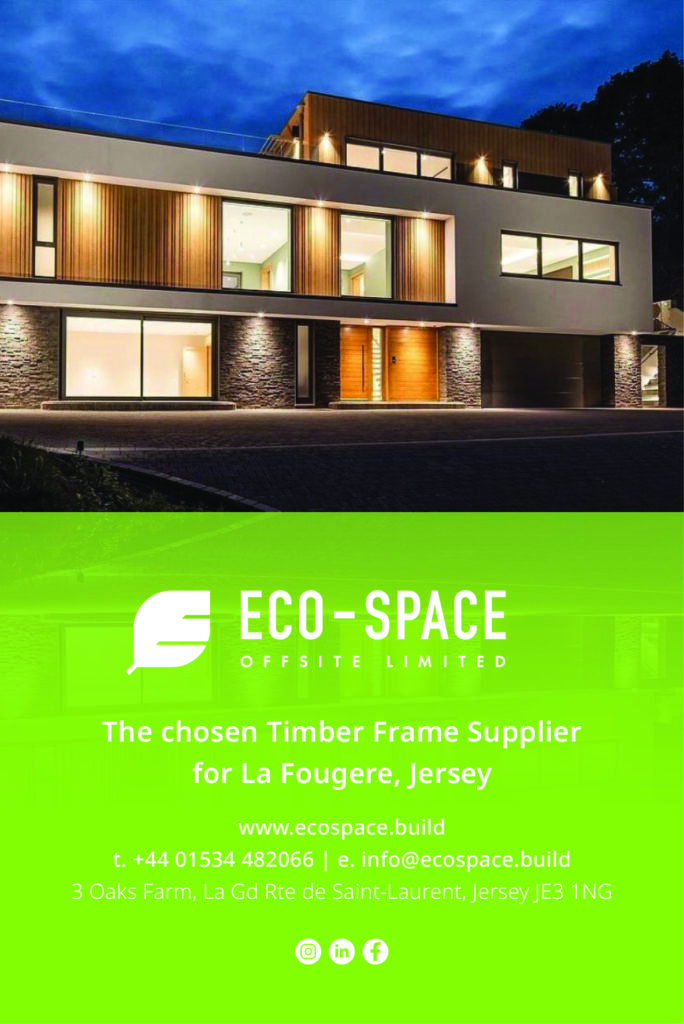
The use of a timber frame allowed additional structural loads to be minimised and the existing foundations of the retained portion of the building to be retained in-situ. A single ply polymeric membrane finishes the flat roofs, with the area outside the master suite offering a paved private retreat. Materials with a natural appearance were selected in order to blend with the surrounding woodland and hills.
Internally, the extension features a grand two storey entrance hall with a central staircase, which leads off to the right towards the open-plan lounge and kitchen, with the more private cinema room, study and bedrooms beyond. Branching off to the left, the staircase leads to the formal dining room, pool house and gymnasium. All floors are served by a lift.
External works included re-paving the driveway and the creation of a large courtyard garden, soft landscaping and a new swimming pool, with a stepped side entrances providing discreet access around the house. As part of the project, CAP Pools were responsible for the design, supply and installation of the swimming pool and associated plant and equipment including installation of copings & tile. Helier Benest, Director of CAP Pools, said: “CAP Pools were pleased to be appointed on this prestigious project with a fantastic client and project team.”
To conclude, Chris Dunne commended the contractors, saying: “The team did a really good job and were very pro-active in coming up with solutions throughout the project.