
Reynaers Aluminium UK has recently secured the St Magnus House low carbon commercial project thanks to the excellent environmental credentials and design flexibility of its ConceptWall 50 (CW 50) curtain walling system.
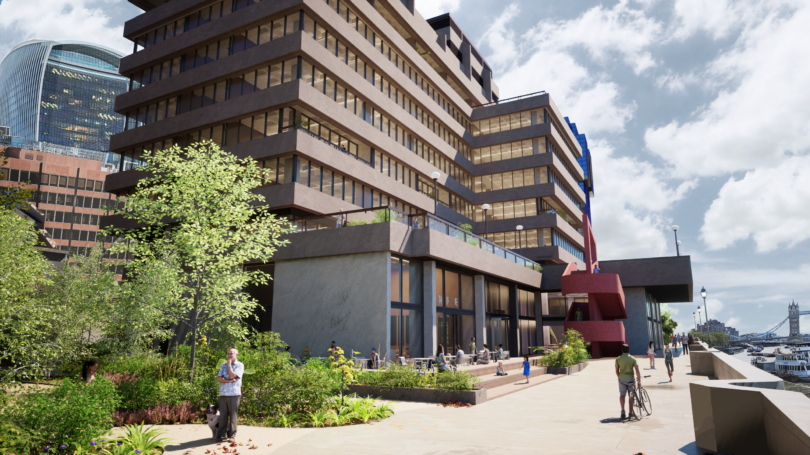
The nine-storey St Magnus house, a 1970s Richard Seifert-designed office block on the North Bank of the River Thames, is being reinvented as a contemporary work-place destination, making the most of its enviable position at the heart of London’s iconic landmarks.
A key demand for this retrofit project was to improve the building’s environmental credentials in line with modern sustainability requirements. As such CW 50 curtain walling from Reynaers Aluminium UK was chosen to replace the existing brutalist façade with the low carbon, high performance system to create bright and comfortable spaces flooded with natural light.
Inspired by Reynaers’ sustainability-led products and working with architect Buckley Grey Yeoman (BYG), Mace Construct Ltd has chosen long-standing Reynaers’ partners Century Facades, which appointed Aluminium and Glass Facades (AGF) to help reinvent St Magnus House for a new generation. As part of the face lift, the building will be renamed as Fresh Wharf.
With practical completion scheduled for mid-2026, the retrofit project will provide a significant new amenity for local residents, workers and visitors with 70,000 sq. ft of Grade-A office space, 5,000 sq. ft for retail, and a riverside restaurant. The building will also feature a first-floor podium terrace with panoramic views over the Thames, as well as a roof garden for a healthier built environment.
Enjoying this article? Sign up for our FREE newsletter!
John McComb, Technical Director at Reynaers Aluminium UK, said: “The challenge with this retrofit project was sourcing products that will not only enhance the aesthetic of the building but can also deliver low-carbon and energy efficient performance. The targets were extremely challenging, and these were met with our low-carbon offering.
“Reynaers low carbon aluminium CW 50 curtain walling has been specified for its stand-out combination of high performance and recyclability, as well as compatibility with green technologies. It was developed for easy fabrication and installation, reducing complexity, project time, and minimising the overall carbon footprint.
“The CW 50 is the ideal choice for making the most of the location of the project, with its slim 50mm width and ability to support glass up to 700kg. The system delivers unobstructed views and maximises natural light, opening up the façade to the river, giving panoramic views of the South Bank, Tower Bridge and the Shard.”
Tim Lovell, Managing Director at Century Facades, said: “The use of Reynaers low carbon aluminium is integral to the reinvention of St Magnus House as an example of circular design principles.
“Replacing the monolithic cement facade with Reynaers’ CW 50 enhances the modernity of the building while minimising its environmental impact.
“Working closely with the architect to meet the design specification, Aluminium and Glass Facades, in partnership with ourselves has been able to rely on Reynaers as a trusted partner to ensure the integration of design and sustainability are fully realised. Once completed, the high-performance facade will continue to reduce energy consumption and lower carbon emissions, reducing the building’s environmental impact long-term.”
Find out more about Reynaers ConceptWall 50 here: https://www.reynaers.co.uk/products/aluminium-facades/conceptwall-50/mullion-transom/technical-info