
Lovell Ozanne
Two major Guernsey projects – one at a landmark retail premises in the heart of St Peter Port – and another, an island ‘first’ in the development of key worker / private residential housing on one site – are amongst the latest impressive additions to Lovell Ozanne architects’ prestigious portfolio.
Creasey’s department store, St Peter Port
This complex and challenging project involving the latest phase of revitalisation works at Creasey’s – a landmark department store, has been successfully completed.
The project comprised repurposing a 5-storey former bank building next door to extend and connect it with Creasey’s existing retail space. The development continues Creasey’s careful investment in their long-established premises, enhancing layout, light, and accessibility for customers.
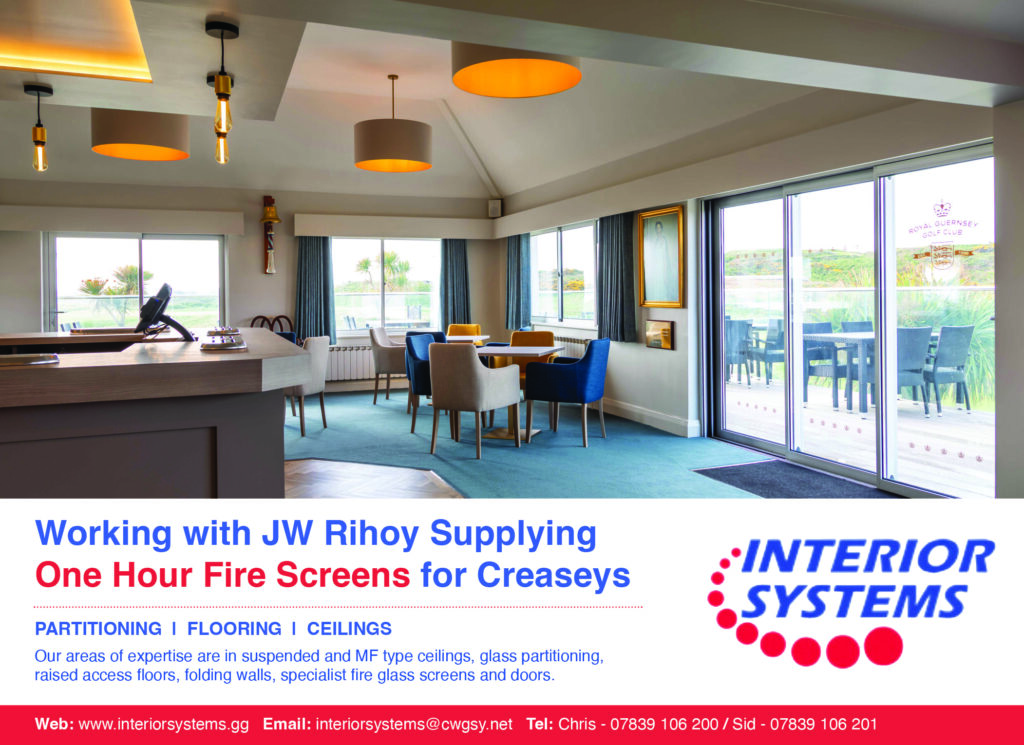
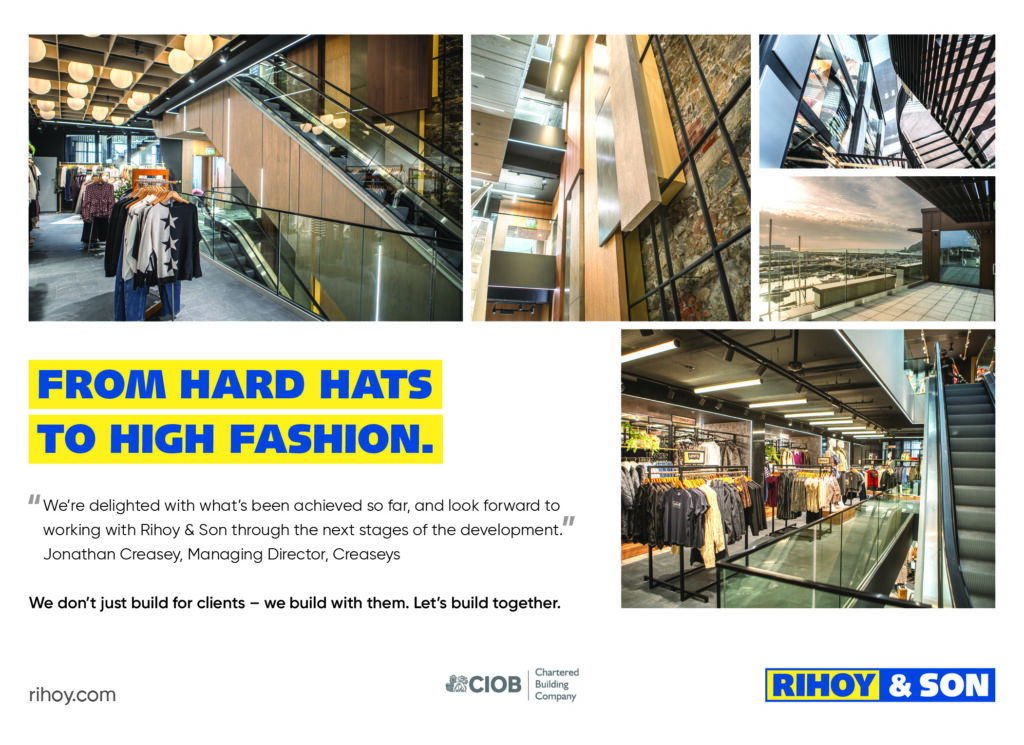
Lovell Ozanne are project architects working with a team including Interior designers Lyons Sleeman Hoare; services designers were Henderson Green and C8, structural engineers Dorey Lyle and Ashman and main contractors were JW Rihoy.
This project focused on integrating the former bank into the existing Creasey’s layout, resulting in a single, continuous retail environment that feels natural and cohesive. The new areas improve circulation between floors, open up light-filled spaces, and create new opportunities for display and customer engagement – all while preserving the distinctive character of the High Street.
Andrew Male of Lovell Ozanne said: “The redevelopment required detailed coordination to maintain uninterrupted retail operations throughout construction. The scheme included the installation of new vertical circulation, spatial reconfiguration, and the creation of a seamless connection between the two buildings – ensuring a unified customer journey from one end of the store to the other.”
The bank’s original granite facade on the former bank’s west elevation had to be retained, with the refurbishment being carried out to the east elevation, which was completely demolished and rebuilt. The original timber windows on the retained elevation were refurbished, with new windows and curtain walling being installed on the east elevation.
A key element of the project was re-aligning the floors to connect seamlessly with the store. Andrew Male commented: “This was a major challenge – especially as we had to consider the window levels of the old building as well.”
To retain the structural integrity of the building, it was also necessary to construct a steel frame structure within the original building envelope. Other works comprised installing 3 escalators from floors 2 to 5 and installing completely new building services, with these works requiring co-ordination with the original services for a seamless transition, required as the store remained trading throughout.
A new, larger lift was also installed, as well as a new feature staircase with a stainless-steel handrail. In addition, the whole of the interior was refurbished in line with Creasey’s new brand identity. A particular stand out element of the interior is the new feature wall of exposed granite with contrasting wood and metal panels, located next to the escalators.
A further element of the scheme comprised the complete refurbishment of the top 2 floors of the store, including stripping out all the original shop fittings, counters and partitions and creating a new rooftop space which will become a cafe. To make the most of the surrounding views a new glazed extension was constructed on this floor.
Andrew Male said: “The project’s success lies in its balance between heritage and modernity. By reimagining a traditional building for contemporary retail use, the design respects the site’s architectural history while introducing a fresh, accessible, and vibrant interior atmosphere.”
Andrew Male concluded: “For Lovell Ozanne, the Creasey’s High Street project exemplifies the value of adaptive reuse and sensitive urban regeneration – breathing new life into existing fabric while supporting the vitality of Guernsey’s town centre.”
This third phase, delivered over approximately 25 months, continues the strategic renewal of Creasey’s flagship premises and was preceded by phases 1 and 2. comprising. Phases 4 and 5 are set to follow, extending the revitalisation to the remaining upper floors.
Oberlands
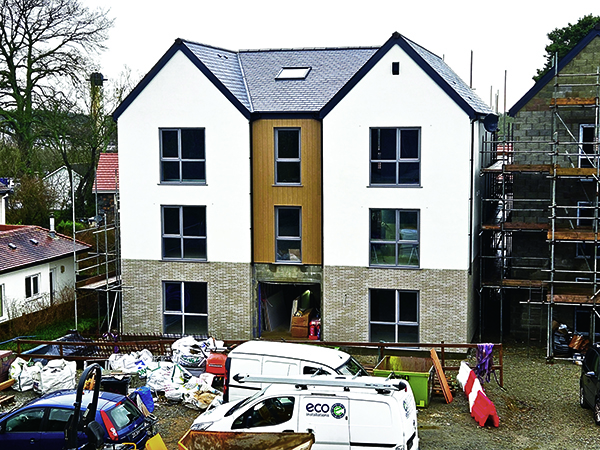
This project is Guernsey’s first public private partnership to develop key worker and private housing on the same plot and involves a joint venture between Infinity Construction and Guernsey Housing association for the construction of eight two-bed flats and 15 one-bed flats.
The one-bed units were bought by the Guernsey Housing Association to be occupied by hospital staff at Princess Elizabeth Hospital nearby, with Infinity then selling on the private properties.
Andrew Merrett of Lovell Ozanne said: “This project, due for completion in August 2026, came about because I knew the site’s original owner who wanted to sell the greenfield site, which was ideally located next to the hospital and had planning permission for the construction of housing. This led to the formation of the partnership between Infinity and Guernsey Housing to carry out the project.”
The housing is arranged on two plateaux on the slightly sloping site, and the properties are all of cavity blockwork construction with external elevations in render and millboard cladding, and natural slate roofs. The key workers housing will have a communal garden, with the private housing having private gardens.
The development also includes an extensive soft landscaping scheme which ties into the site boundaries and has been designed with sustainability and biodiversity in mind, and includes hedgehog and bee houses, and bat and bird boxes.
Andrew Merrett commented: “The project is going very well and currently we are on programme and under budget, with an excellent team on site.”