
Oakfield Sports Complex
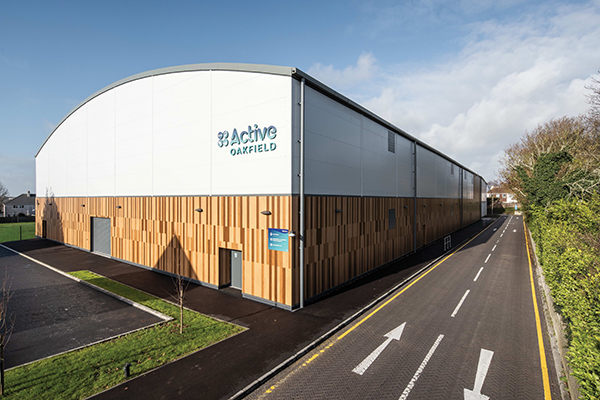
Jersey’s brand new £8 million state of the art Oakfield sports complex has opened, providing a 2,659 m² multi-use hall and a dedicated gymnastics centre for use by schools and community sports groups.
Located opposite Hautlieu School in St Saviour, the new build project also included the refurbishment of the existing Oakfield Sports Hall, where the new gymnastics centre is located.
Architects for this prestigious project, carried out for Jersey Property Holdings, were Morris Architects, with Rok as main contractors. A key driver for the project was to replace and relocate community sports facilities that previously operated in Fort Regent.
Constructed on the site of former outdoor sports courts, the new hall includes three courts suitable for netball, badminton, volleyball, basketball, tennis and indoor cricket. The north end of the hall adjacent to the original Oakfield centre features new changing rooms, showers and toilets, storage areas and 2 new Dojo Studios for martial art clubs including Karate, Aikido, Judo and Jiu Jitsu.
Morris Architects took over and modified plans from an original brief provided to another architectural practice working with main contractors Camerons, who later went into liquidation. Peter Garforth of Morris Architects commented: “Following our appointment, we worked closely with the Head of Sports Operations Director Barclay Harvey to reassess the initial brief at planning and develop the detailed design with various stakeholders.”
The original design was for an unheated covered hall, and the planning stage allowed for this. However, the Government of Jersey subsequently decided that the new sports hall should be heated, so Morris Architects reconfigured the design of the external fabric and introduced a new underfloor heating system.
Constructing a new building on a live school grounds also posed a number of challenges with safety and logistical operations. The schools and Parish of St Saviour were therefore consulted, which resulted in an alternative access to the school grounds.
The new building is structured around a steel portal frame, clad with insulated panels and a timber style rainscreen cladding system – all designed to achieve A2 fire-rated resistance. Flooring is in reinforced concrete slabs with insulation/underfloor heating and a screed finish.
External elevations are in a Vulcan VulcaLap extruded A2 fire rated aluminium rainscreen plank system. Three panel colours were selected and arranged in a random pattern to give the building added character and visual interest.
Peter Garforth said: “Internally, acoustics in the main sports hall required significant design consideration, and this was a key challenge of the project. The material specification required to reduce reverberation was therefore developed in collaboration with an acoustician. The result achieved a considerable noise reduction, which many people have remarked on.”
A perforated roof liner was installed beneath the curved roof deck, and the roof build-up incorporated mineral wool insulation, which not only met the thermal performance requirements but also acted as an effective sound absorber.
Around the perimeter of the hall, rebound panels were fitted to each games court, while high-level perforated panels – also backed with mineral wool – were introduced to increase the total sound-absorbent surface area. Together, these measures reduced reverberation time from approximately six seconds to around two seconds.
Great attention was given to the precise setting out of the impact panels and all fixtures and fittings, including basketball hoops and access doors throughout. The layout also carefully integrated low and high level electrically operated louvres to support effective ventilation control within the hall.
Peter Garforth added: “We aimed to create a warm, inviting atmosphere in the hall, and the light cherry Gerflor Taraflex Evolution flooring, combined with grey panelling, black shadow gaps, and contemporary curtain dividers helps achieve a modern, welcoming aesthetic.”
The existing sports hall has been transformed and is now home to gymnastics groups relocated from Fort Regent. A new entrance and spectator viewing area with full height glazed screens provides extensive views into the hall, while the addition of TV screens and an improved speaker system offers a valuable enhancement for the community.
Peter Garforth concluded: “Morris Architects, as a local Jersey practice, are delighted to have developed the detailed design for both the new and refurbished sports facilities. In general, feedback on the new hall has been very positive. We hope the spaces created will provide high-quality environments that enable athletes and community members of all ages to train, perform, and excel in their sport and overall well-being.”