
PF+A Profile
PF+A are a modest and long-established architectural practice who focus on projects based in Guernsey. Well-recognised within the industry for their trust, respect and integrity, the practice brings a depth of experience in a broad range of architecture to each project through their dedicated team of professionals.
Alex Whitmore, Group Director at PF+A commented: “We pride ourselves in the support we can provide clients all the way through varying projects of size and complexity. We always listen, and we always work with clients, consultants and the authorities to achieve the best results we can, whatever that may be. We get results and we try and make it enjoyable along the way!”
Since its inception in 1995 by Peter Falla, PF+A has expanded and contracted and now, their goal is to help the community by creating lifestyle enhancing environments. Focusing on collaboration, sustainability, and client empathy the practice strives for excellence, no matter the project.
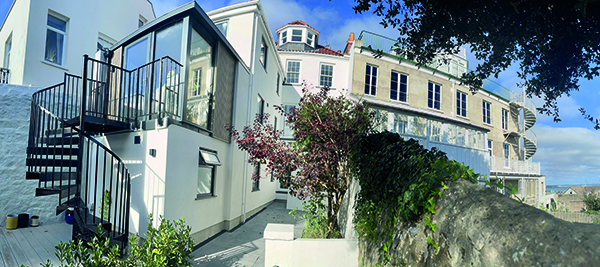
40 Hauteville
40 Hauteville has been refurbished, upgraded and converted into five apartments.
No longer fit for purpose, the site had previously been carved into nine bedsit units and the whole building needed upgrading to fit the needs of a modern day resident.
Alex stated: “At first glance [the project] would appear relatively simple, however, not only is the property protected, but so is the adjoining property, Victor Hugo’s [Author and former Member of the Senate of France] former residence – Hauteville House. This meant that any alterations made to the building would also have to be carefully considered in terms of impact on the neighbouring building.”
Throughout the project PF+A ensured that the visual impact on the surrounding historic environment was minimal, while focusing on repairing and retaining heritage fabric where appropriate.
Some of the projects key highlights included the careful upgrade of the Georgian front façade and the construction of a contemporary rear extension. PF+A employed an external circular staircase to the extension, subtly nodding to its neighbouring iconic building, Hauteville House.
The internal building’s layout was reconfigured alongside integral upgrades to the site’s systems to create five well-proportioned, light-filled apartments that meet modern standards without compromising the building’s character.
Alex later said: “[Completing 40 Hauteville] meant a lot to the team, particularly Tiffany Fernandez who was the project lead on technical and construction, and spent most time on site, but like with all things at PF+A, it is a team effort, and we all work together to give the best possible solutions and technical delivery.
“This project exemplifies how thoughtful design, technical skill, and stakeholder collaboration can breathe new life into heritage properties, setting a benchmark for adaptive reuse in multi-residential developments.”


Hayloft
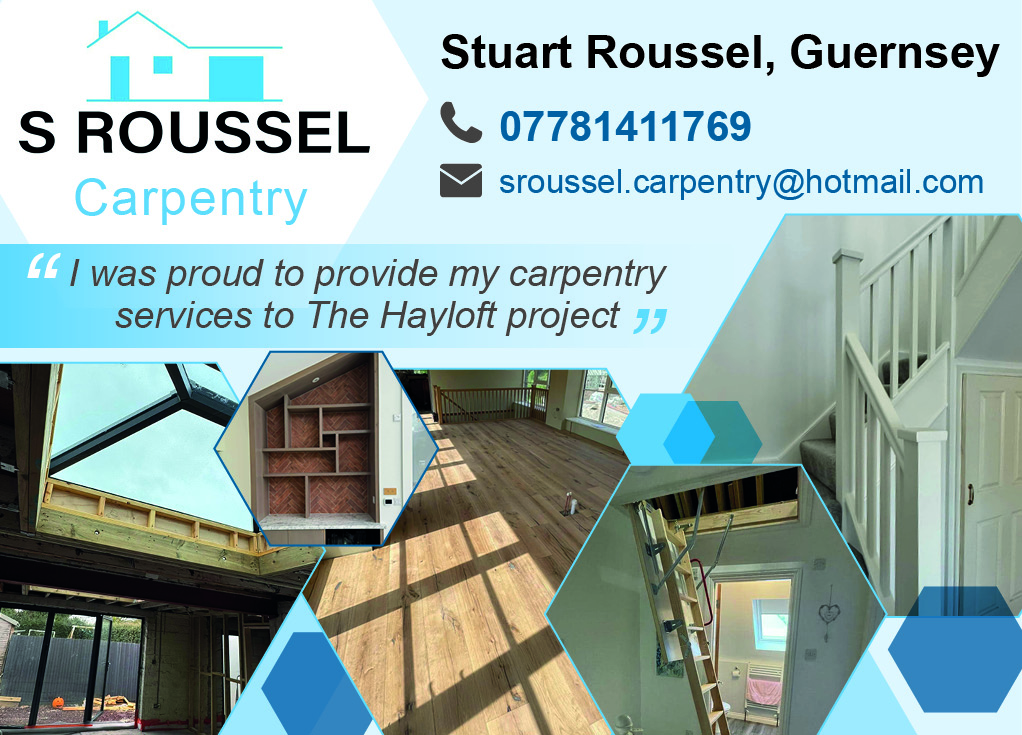
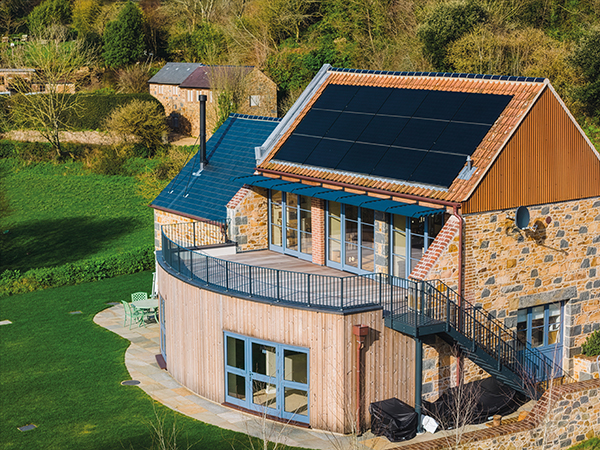
Previously a neglected barn, Hayloft was refurbished into a residential unit by PF+A for their Director, Peter Fella, and his wife Janice.
Peter and Janice’s goal was to create their dream home, focusing on using sustainable, long life and modern materials to balance and highlight the existing structure. In doing so, the sympathetic restoration was recognised at The Guernsey Construction Awards 2025, winning the Best Single Residential Project award.
Discussing their recent win, Alex added: “The building was so incredible it was really a case of working with it and transforming it into a home. Repurposing a building that is full of character and history is very rewarding [and] being recognised for the work and the end result is a great joy for all the team.”
Unfortunately, there were challenges that PF+A had to overcome for this project, specifically when achieving Planning Permission. Due to the sites poor condition and being covered in undergrowth, the Planners weren’t convinced the property had potential or could be saved, so the practice investigated further and showcased the spectacular granite structure found underneath.
Prior to permission being granted it was critical to remove the ivy growth and identify the repairs needed to be made. The granite walls, though robust, needed some repair alongside the existing ancient roof timbers.
Ensuring where possible the original fabric could be retained, the practice re-used much of the materials found from several surrounding demolished out-buildings when repairing the walls and roof. To bring the building into the present day, Thermafleece (British Sheep’s wool) and other materials were utilised to ensure the home was highly insulated, while modern technology, including PV’S and a tesla battery were implemented, achieving a sustainable and efficient build.
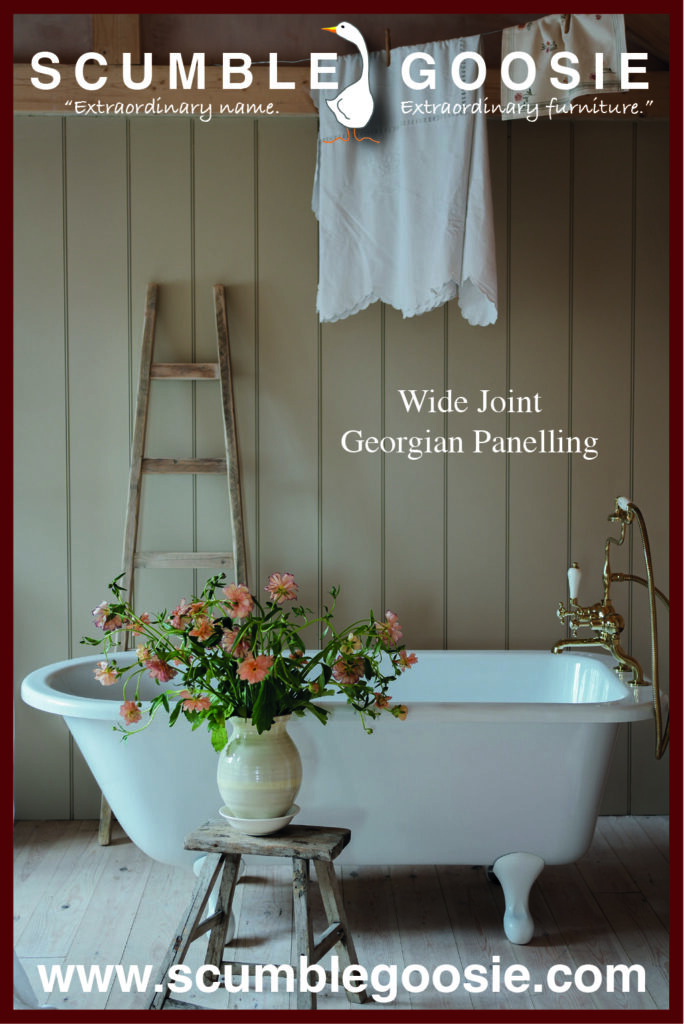
To complete the look and feel of the project, Georgian Wall Panelling was supplied by Scumble Goosie who have served the Channel Islands with furniture and wall panelling for over 30 years.
Through PF+A working considerately with a focus on exceptional craftmanship and being environmentally conscious, the practice has saved the original building from adversity, giving it a new purpose and lease of life. Peter and Janice have worked tirelessly on their dream home, becoming the perfect new custodians of the unique building.