
Ambiose
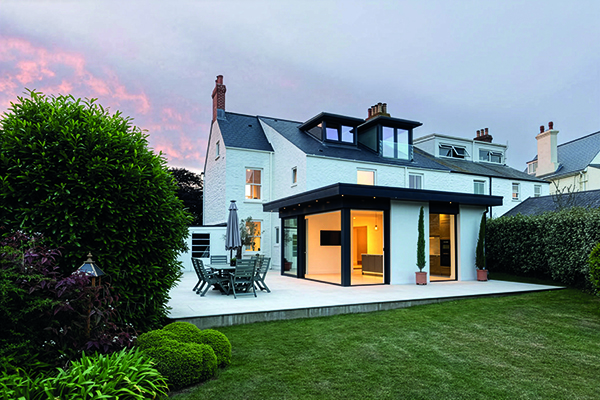
Amboise, a beautiful Victorian villa, has been refurbished giving the residential property a new lease of life.
Paul Langlois Architects, an award-winning family business founded by Paul and Anne Langlois, were appointed to refurbish the Victorian villa.
The studio, who work across landscape, architecture and interior design worked alongside their clients from start to finish, creating a simple, contemporary architectural design that would accompany the clients’ interior design.
The client’s brief prioritised creating a modern extension that complements the original Victorian building, while addressing the large south-facing garden.
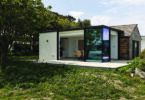
Upon entering the property, views of the garden can immediately be seen through a large fixed glazed window allowing the garden to become a prominent part of the site. At the front elevation the Victorian stonework was cleaned while mortar was restored.
The original house was upgraded with insulated dry lining and new windows that reduce air leakage. Where necessary, the studio retained or replicated original features of the house.
The loft space was converted into the main bedroom suite accessed by a new flight of stairs to match the ground floor stairs. A new roof was constructed with dormers and a Juliet balcony that provides dramatic views of the garden and the southern Guernsey coastline.
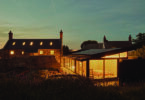
The building’s original kitchen was in a single-story brick extension that was cold and damp. Utilising a clean, modern approach the studio demolished and built a new extension to house the client’s kitchen/dining room.
Creating a seamless transition between the outside and in, the extension and terrace have a level threshold with the same neutral, ceramic tiles used for both floors. The extension has a light-filled airy atmosphere with unimpeded views of the garden, provided by the floor-to-ceiling sliding doors with flush thresholds.
Sustainability was a focal point throughout construction as Paul Langlois Architects guaranteed the new extension would provide more than just a modern, stunning design by creating an environmentally conscious build.
The studio employed insulated flooring that stores solar energy that dissipates throughout the house. Ensuring reduced heat loss, high specification glazing and well-insulated roof and walls were implemented in the extension.
During hot weather the extension doors open and the cool air is drawn into the home and up the staircase by natural “stack effect’’ ventilation whilst warm, stale air is expelled through the stair dormer and kitchen roof light. The studio introduced deep over-hanging eaves to protect the extension from the high summer sun, while allowing the low winter sunlight to shine deep into the space.
The studio’s clients exclaimed: “Working with Paul was an absolute pleasure from start to finish. He took the time to truly understand what we wanted from our home and transformed it into a beautiful, functional design that exceeded our expectations and utilised the full potential of the existing property. We couldn’t be happier with the results!”