
Douet House – Jersey Water HQ
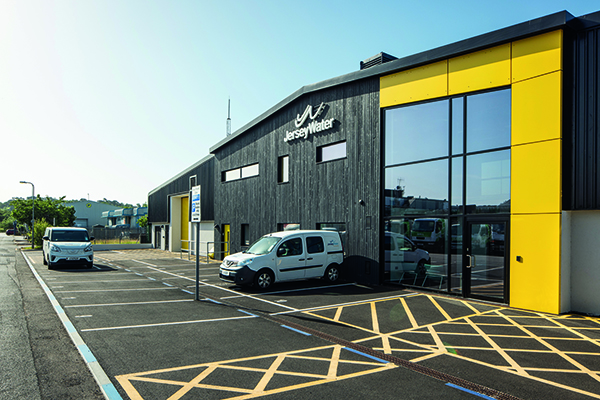
A bright new era has dawned for Jersey Water with its state-of-the-art new purpose-designed headquarters and operational hub at Douet House in Rue des Près trading estate.
The move followed the sale of Jersey Water’s former headquarters, Mulcaster House at Westmount, to support the development of Jersey’s new hospital.
The new HQ project successfully relocated previously scattered departments based at different sites into a unified, sustainable and centralised space, transforming an existing vacant 36,000 sqm building to house administrative offices, a base for operational teams, a laboratory, workshop and centralised warehouse stores. The building was previously operated by an IT business as a data recovery centre in a portal frame building with sections dating back to the 1950s.
Main contractors for the project were Rok Ltd; Architects were Elliott Design Partnership.
Aptly named after the Jersey-French word for “brook” or “stream”, Douet House represents a transformative investment for the water utility in both capability and confidence, with its new laboratory as the centrepiece. The purpose-built facility has fundamentally elevated Jersey Water’s in-house analytical capability, so the Water Quality team can analyse samples more quickly, run sophisticated tests and track trends across thousands of results.
Helier Smith, CEO of Jersey Water commented: “The project came about when we had to sell our previous office to the Government of Jersey to make way for the Island’s new hospital, so we found ourselves without a formal home. The new site came up, and we were able to consolidate our previous three sites into one property.”
Cathy Elliott of Elliott Design Partnership said: “The building’s portal frame structure previously housed a lot of disaster recovery suites which were basic in design with no external windows and a ‘rabbit warren’ of small internal rooms. So, we stripped out the interior completely and retained the existing concrete structure, adding a new insulated energy-efficient roof.”
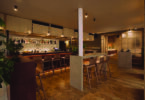
She added that, on entering the employee entrance from the car park at the rear of the building, the ground floor now includes a drying room and large open plan locker area with an internal ‘street’ that links all the separate building functions so it’s easy to navigate the space. There are three large meeting rooms, showers and toilets with staircases at each end of the building for access to the first floor, as well as a double height storage facility for the utility’s replacement pipework and equipment and a separate workshop. The 3500ft2 water testing laboratory is also on the ground floor along with the front entrance and lobby for visitors. On the floor above are spacious open plan offices, meeting rooms and kitchen/cafe facilities for employees.
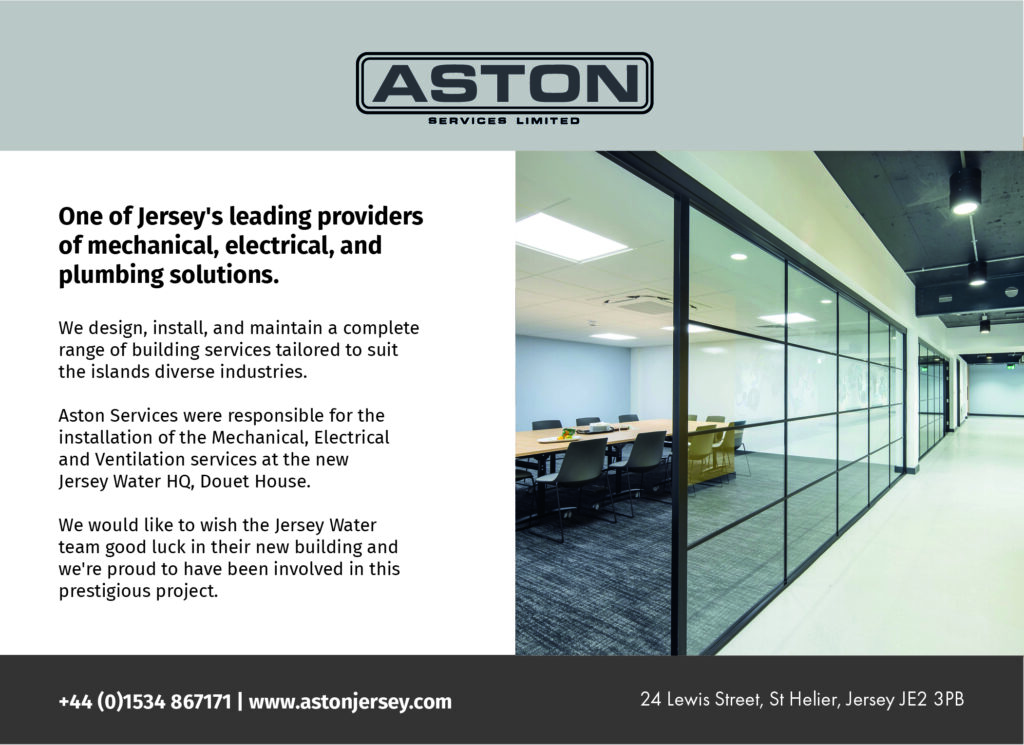
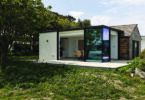
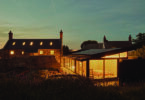
Cathy Elliott continued: “Due to the scale of the interior and the lack of natural light on the upper floors because of the portal frame roof, we removed the original suspended ceilings to give extra height to the space. This also allowed us to expose the building services creating an industrial aesthetic that suits both the building and its occupants. Externally, we introduced plant platforms to centralise services for the office and lab spaces, for a refreshed external appearance. To bring more light into the space and connect with the natural surroundings, we introduced three sections of curtainwall glazing at each end of the building, together with a large side dormer and roof lights. This floods the top floor with natural light and creates views across the meadow to the rear of the building. I think that creating this view is one of the elements that has made the biggest difference to the first-floor space.”
Helier Smith commented: “I particularly like the open plan workspace which makes working together and communication super-simple. In addition, all of the meeting spaces have been nicely designed with breakout areas and collaborative working in mind. Even the kitchen/canteen space is geared towards eating together. This collaborative approach is what really delivers good customer service and was a key factor underpinning the project.”
Matthew Poole of Rok, project manager for the scheme said: “The project generally ran smoothly, although it wasn’t without its challenges – one of which was working with an existing structure that had many different uses during its lifespan. Stripping it back to its steel frame therefore uncovered unforeseen issues that the design team had to solve, and these needed to be incorporated into the sequence of works.
He added: “The project has been warmly received by the client, and we have had some great feedback too. Jersey Water is now housed under one roof, and we have been told that the team is very happy with the new space.
“It is not often that you get to build a new headquarters for one of Jersey’s oldest companies, and I can proudly say that this was a brilliant project to be involved in from start to finish. This was due in part to the various sub-contractors we chose to work with, a very collaborative and proactive design team and a fantastic client.”
Helier Smith concluded: “Douet House is one of the most important investments Jersey Water has made in recent decades. Our new headquarters allows us to work smarter, reduce long‑term costs and enhance the service to our customers so we continue providing safe, high‑quality drinking water for the Island, today and for generations to come.
“As we continue to respond to challenges around the impacts of climate change and evolving water quality regulation, our new headquarters and laboratory provide a strong platform to keep Jersey’s water supply safe and reliable for the future.”