
SALT Jersey
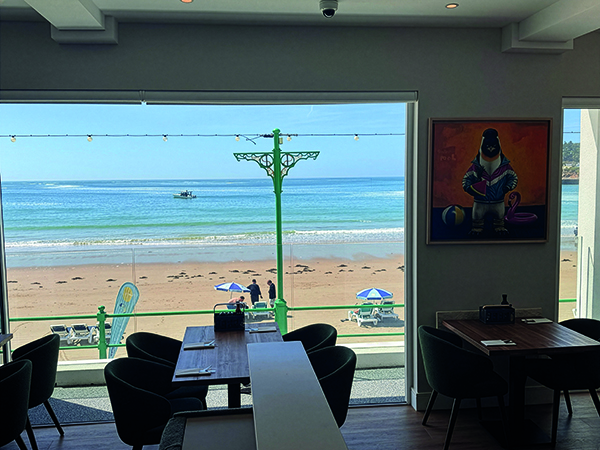
With the only seated roof terrace boasting magnificent sweeping views over beautiful St Brelade’s Bay in Jersey, SALT. (Sea and Land Together), a spectacular new restaurant, has opened, featuring a relaxed, welcoming vibe and good food, using as many local ingredients as possible.
Owner’s Mr & Mrs Banks acquired the building two and a half years ago. It had previously been a restaurant, and in such a prime location in St Brelade’s bay, they seized the opportunity to create SALT.
The interior design was curated and put together by owner Michelle Banks, alongside the Waddington Team of Stuart Dryden and Stephanie Nixon.
Michelle Banks said: “We love good food and spaces that feel comfortable rather than complicated. Just as importantly, we wanted somewhere that reflected life in the bay. We wanted SALT. to be a place where everyone felt welcome, where the food is as good as the view, and as consistent as the sunsets here in Jersey!
“Above all, we wanted to integrate SALT. with people who call Jersey home, as much as for those discovering it for the first time. Somewhere warm, relaxed and familiar, where good food and good company come together naturally.
“The measure of success for us is simple, that SALT. becomes the place people can’t wait to visit again.”
Stuart Dryden of Waddington Architects commented that they were invited to go and look at the original restaurant and bar, as the clients were very keen to improve the interior spaces. The owners wanted to make big changes, including the addition of the balcony.
He said: “We were asked our advice and to look at options based on what the owners envisaged, on what to change or not. We soon realised that the original project timeline was not enough due to technical complexities such as the need to provide additional power to the building, the need for planning permission to extend outside balconies, and restrictions of the building covenant requirements.”
The project took just over two years to complete due to the extensive works involved, with a spend over £2.2m.
As part of the refurbishment of the old site, the owners of SALT. took the opportunity to add a rooftop terrace to offer something a little different in terms of both food and location. The restaurant is then spread over two floors, with the ground floor being dog friendly where the emphasis is on relaxation – the sort of place where people can come in wearing flip flops and shorts. Upstairs is focussed on relaxed elegance and fun champagne & cocktail evenings, whilst the sun sets, sharing a beautiful fruit de mer.
SALT. also offers take away options from their side entrance; patrons can stop and grab a coffee and light bite on the way to the beach, served from ‘The Hatch @ SALT.
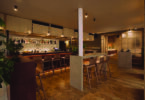
The overall look of the design is clean, fresh and elegant and steers clear of the beach vibe in favour of creating a supremely comfortable ambiance.
Final touches of the design include some quirky artwork by French artist ‘TOMA’ sourced by Michelle. Historically, the venue was named ‘Tam’s Safari Lodge’ which is ironic, since the owners are veld lovers, and spend a lot of time in Africa, so some of the artwork reflects this theme.
Other key features of the project included the removal of an oversized bar, introducing more natural light with bifold doors and porthole windows and the addition of an accessible toilet.
Michelle said: “We have had great feedback so far. It has been really positive, with many interior features being admired by guests.
“It was important to us to provide something special in terms of an all-year-round venue which locals and tourists alike can enjoy – even in winter.”
Stuart concluded: “It was great to work on a project such as this, adding variety to our mix of residential and office developments. Such opportunities as this are rare and it was nice to be chosen.”
Mr & Mrs Banks would like to thank all the local contractors that were involved, including but not limited to:
Brodelle Building Solutions Ltd – Project Management
Coastal Carpentry – 1st & 2nd fix – Carpentry & Fit Out
JSW Electrical – all electrical works
Waddingtons Architecture