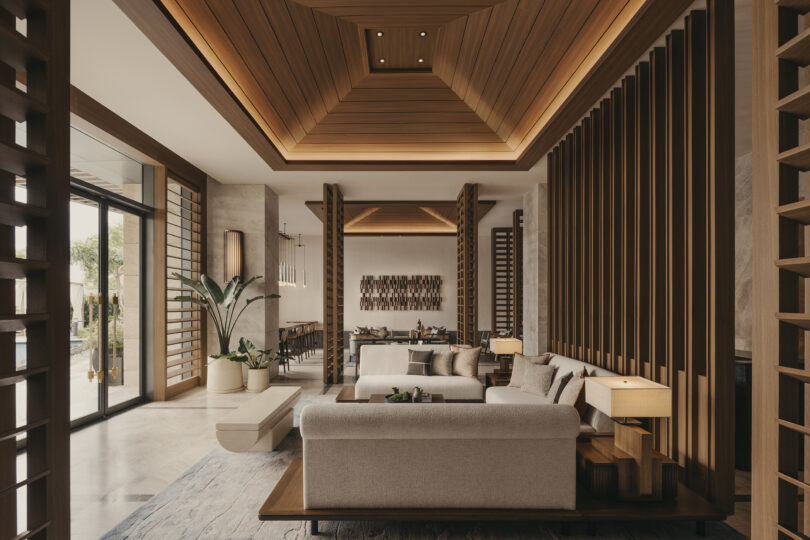

Shang Residences at Wack Wack occupies a rare site overlooking one of Metro Manila’s largest uninterrupted green landscapes. LTMC was commissioned to design the development’s key front-of house and communal interiors, including the main lobby, resident lounge, mailroom, wellness facilities, and common circulation spaces.
The design language throughout the project draws inspiration from the surrounding landscape and tropical context. Architectural gestures reference natural forms without becoming literal. Warm timber ceilings unfold like layered foliage, woven screens filter daylight like forest canopies, and curved spatial transitions soften movement throughout the interiors.
The arrival lobby establishes the project’s atmosphere of understated serenity. A reflective water feature anchors the space, while sculptural columns and a soaring timber ceiling create a quiet sense of monumentality. Light, texture, and proportion were carefully orchestrated to balance grandeur with intimacy.
The resident lounge extends this connection to nature through an expressive timber ceiling inspired by unfurling narra leaves, a national hardwood species in the Philippines. Artisanal wooden screens frame the perimeter and cast changing shadow patterns throughout the day, creating a dynamic relationship between natural light and interior surfaces.
Wellness spaces were designed as immersive retreats rather than conventional residential amenities. In the gym, undulating timber slats evoke the feeling of light passing through a forest canopy, while the yoga room embraces a quieter material palette with bamboo-lined ceilings and expansive glazing that visually dissolves the boundary between interior and landscape.
Even transitional spaces were approached with the same level of care. The mailroom was reimagined as a tactile cocoon inspired by the protective form of a bird’s nest, transforming a utilitarian function into an unexpected moment of calm.
Curated works by local Filipino artists were integrated throughout the interiors to reinforce cultural identity and deepen the emotional resonance of the spaces. The project ultimately positions wellness as an everyday experience shaped by atmosphere, craftsmanship, and sensory connection.
Design Concept
The central design idea was to create a residential environment that feels restorative rather than transactional. In a city defined by density, congestion, and overstimulation, the project was conceived to provide moments of pause through carefully calibrated spatial experiences.
Nature became both the conceptual and emotional framework for the interiors. Instead of replicating greenery superficially, the design abstracts qualities found in natural environments — softness, rhythm, filtered light, tactility, and visual permeability.
Enjoying this article? Sign up for our FREE newsletter!
Materiality played a crucial role in shaping this atmosphere. Warm woods, textured stone, woven surfaces, and handcrafted detailing establish a tactile richness that contrasts with the fast-paced urban surroundings. Natural light was treated as a design material in itself, with screens, ceiling geometries, and openings choreographing changing light conditions throughout the day.
The project also explores how communal residential spaces can encourage mental wellbeing and emotional connection. Each amenity was intentionally designed with its own distinct spatial identity while remaining unified through a consistent language of warmth, restraint, and organic expression.
Wellness and User Experience
The project approaches wellness holistically by considering emotional comfort, sensory calmness, and psychological retreat as equally important as physical amenities.
Spatial sequencing was designed to slow down the experience of movement throughout the building. Soft transitions, layered thresholds, and carefully framed views create a gradual shift from the intensity of the city into a more contemplative environment.
Natural materials and filtered daylight contribute to a calming sensory experience, while generous visual connections to surrounding greenery reinforce a sense of openness and restoration. Acoustic softness, tactile surfaces, and warm ambient lighting further support the project’s wellness-oriented atmosphere.
Rather than isolating wellness into designated rooms alone, the entire communal environment was designed to promote everyday wellbeing through subtle environmental cues and immersive spatial qualities.
Sustainability and Material Approach
The project prioritized timelessness, durability, and environmental connection over trend-driven aesthetics. Natural and long-lasting materials were selected to age gracefully while reinforcing tactile warmth throughout the interiors.
The design maximizes access to daylight and views of the surrounding golf course landscape, reducing dependence on artificial lighting while strengthening occupants’ connection to nature. Open spatial planning and layered screening strategies also support natural visual permeability and a greater sense of spatial openness.
By focusing on emotional longevity and sensory comfort, the project encourages a slower, more enduring relationship between residents and their environment.