Belfast Grand Central Station
The new world class Belfast Grand Central Station, Ireland’s largest state of the art integrated transport hub for trains, coaches and buses was recently shortlisted for Building of the Year – Public in the Building and Architect of the Year Awards 2026.
Completed by main contractor Joint Venture, Farrans Sacyr, the new Grand Central Station sets a new standard for the renewal of public transport infrastructure and connectivity. The new station has been hailed as ‘a game changer’ for the whole of Northern Ireland, set to inspire people to use more sustainable travel for a better connected, cleaner and healthier region for all.
The industry leading integrated transport hub has been designed by John McAslan + Partners’ Belfast Design Studio in collaboration with Arup and Juno for Translink as part of Belfast’s ongoing urban regeneration, providing not only state-of-the-art transit facilities but also a welcoming new front door to the city, for tourists and returning locals alike.
Inspired by the city’s rich industrial heritage, Belfast Grand Central Station has replaced the current facilities at Europa buscentre and Great Victoria Street railway stations and is expected to cater for around 20 million passenger journeys annually with flexibility for future growth. The new Belfast Grand Central Station is configured around a 7,500 sq. m station concourse, over 10 times larger than the facilities it replaces, with a further 2,000 sq. m of retail. Beyond transport, Grand Central Station is intended to act as a prime location for people to meet, shop, dine and socialise, and is a welcome addition to Belfast’s already thriving town centre.
Located on a 9ha site of former railway yards, and bounded by Durham Street and Grosvenor Road, the expressed portalised design evokes engineering-led structures which typify railway architecture such as repeating gantries and the scale of Victorian railway termini. It is arranged around an efficient step-free, single level with bus operations to one side, and rail platforms on the other.
The station has been designed to be fully accessible for all, with internal tactile paths linking entrances, platforms, bus stands, a customer information desk, ticket vending machines; fully accessible public toilets, changing places and parenting rooms. This also included the addition of mixed seating with priority seating and hearing loops throughout the station. A Sensory Nook, a fully certified autism resource has also been integrated into the design, offering a calming space within the busy station.
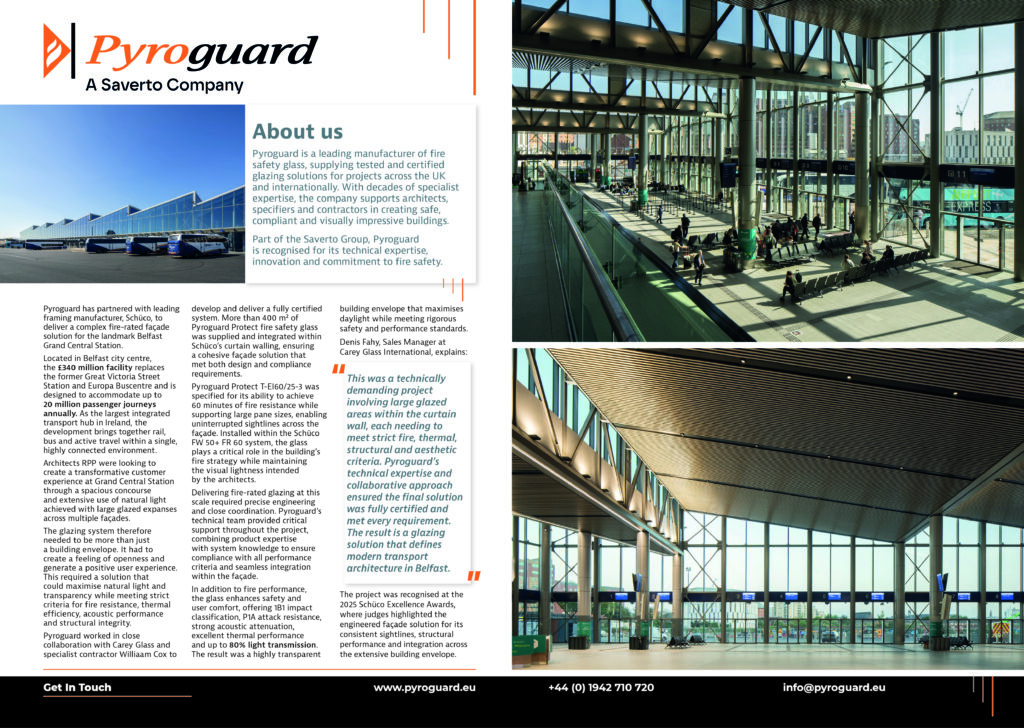
The station’s design draws inspiration from the former linen mills that characterised the development of the local area, echoing the oversized, repeating forms of industrial architecture with a striking, exaggerated sawtooth roof and exposed truss structure reminiscent of the original Great Victoria Street station that was demolished in the 1970’s. Large glazed northlights span the unified amenities and introduce natural light to the concourse below.
An architecturally impactful colonnade wraps around the front facing elevations, with a dramatic swept soffit signifying the entrances to the station and welcoming passengers. At night, the soffit is washed with light, illuminating the station and further animating the surrounding public realm. The main entrance will be via Saltwater Square when it opens in 2025, which is planned to be an exciting new public realm space with a strong emphasis on arts and culture for everyone to enjoy.
Inside, column numbers have been kept to a minimum, with large truss spans to create an experience of openness with clear sightlines, making wayfinding intuitive. The Translink bus and rail operations, both back-of-house and public facing, are brought together around a central spine and lined with glazed panels and richly polished plaster, activating its perimeter with passenger facilities including retail, restrooms and a customer support office. Wi-Fi is available throughout the station along with water filling points, an ATM and vending machines.
Sustainability was an integral part of the design process throughout. Passive ventilation and considered orientation minimises transport fumes within the station with actuated louvres incorporated strategically to exhaust while providing comfortable interior conditions. The southerly aspect of the sawtooth roof supports photovoltaic panels, and provision has been built-in for any further electrification of the transport network. Wherever possible local materials were sourced to minimise carbon mileage with the superstructure fabricated less than 20 miles from the site.
To encourage active travel, streets adjoining the station have been designed to give more space to pedestrians and cyclists, with parking for more than 200 bikes and extensive public realm works currently underway.
To complete the build of the project, firms from across Northern Ireland came together to build Belfast Grand Central Station, showcasing diverse skills and regional balance that benefit communities throughout the region. The scale and prestige of the project opened up invaluable opportunities for local businesses – many of which have expanded their workforce, apprenticeship programs and overall business prospects.
Thanking the 80 local firms that worked on the site, Infrastructure Minister John O’Dowd said: “It is a credit to all the local contractors and suppliers who provided their knowledge and expertise during the construction phase to deliver this iconic and historic transport hub. Your involvement has created and sustained employment and apprenticeship opportunities and it has contributed to the local economy.
“The construction of Grand Central Station is a game-changer for public transport not just in Belfast but across the north demonstrating how essential infrastructure projects can make a positive difference to people’s lives.”
Belfast Grand Central Station is open 24/7, with staff available to assist passengers during opening hours. For entrance to the station at night, a valid ticket for an overnight service is required.